Jack Webb

BEDS4
BATHS2 full 1 partial
SQUARE FEET1,248
MLS#1543091
STATUSActive
PROPERTY TYPEResidential - Single Family
SUBDIVISIONBrookwood
Property Description
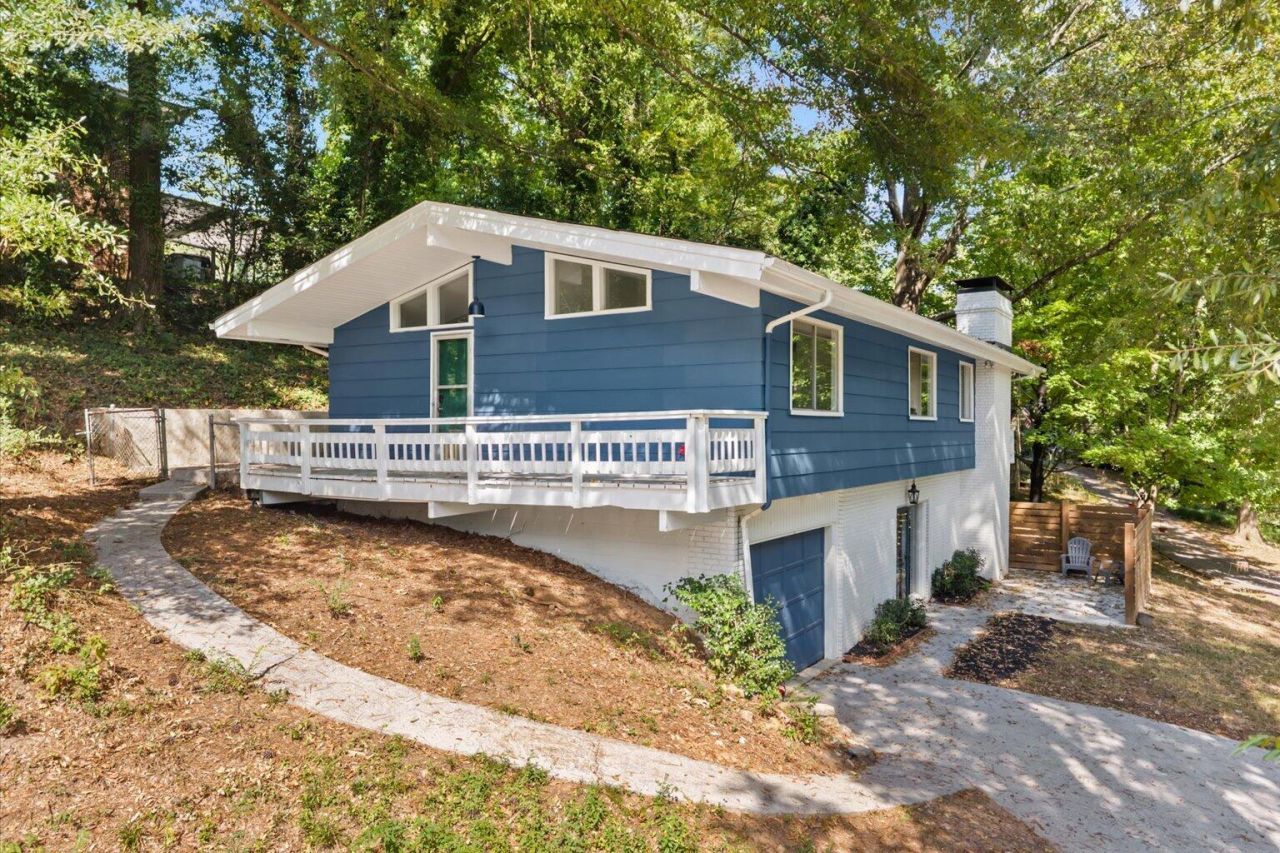
Located in Dalton's desirable Brookwood neighborhood, this spacious four bedroom, three bath home offers a versatile layout with room for multigenerational living or investment potential. The main level features three bedrooms, two full bathrooms, and an open-concept kitchen, dining, and living area filled with natural light from a wall of windows. Downstairs offers an impressive second living space complete with a full kitchen, bedroom, full bathroom, laundry, private entrance, patio, and one-car garage. Whether used as an in-law suite, guest quarters, or additional income-producing space, this home offers flexibility in a convenient Dalton location. Owner/Agent.
Property Features
Property Type: Residential - Single Family
Basement: Yes
Basement: Finished, Full
Cooling: Central Air
Fireplaces: 1
Garage: 1 car attached
Heating: Central
Home Style: Contemporary
Lot Size: 0.23 Acres
Taxes: $2,947
Year Built: 1970
Feature Descriptions
Appliances: Dryer, Disposal, Dishwasher, Electric Water Heater, Free-Standing Electric Range, Microwave, Refrigerator, Washer
Common Amenities: Playground, Tennis Court(s)
Days on Site: 13
Exterior: Brick, Other
Exterior Amenities: Balcony
Fireplace: Living Room, Wood Burning
Flooring: Vinyl
Interior Amenities: Granite Counters, High Ceilings, Open Floorplan, Pantry, Tub/shower Combo, Connected Shared Bathroom
Laundry: Electric Dryer Hookup, Gas Dryer Hookup, Laundry Room, Washer Hookup
Lot: Gentle Sloping
Lot Dimensions: 100x97x98x107
Parcel #: 1225901024
Parking: Garage Faces Front, Kitchen Level
Patio/Porch: Covered, Deck, Patio, Porch, Porch - Covered
Utilities: Cable Available, Sewer Connected
Windows: Aluminum Frames
Local Schools
High School: Dalton High
Middle School: Dalton Junior High
Elementary School: Brookwood Elementary
Listed By / Shown By
Listed By
Agency Name: Keller Williams Realty Greater Dalton
Agency Phone: 706-459-3107
Shown By
Agent Name: Jack Webb
Agent Phone: (423) 421-1645
Agency Title: Crye-Leike Real Estate Services

Source: CARMLS
Estimate Your Payment
Estimated Payment
$ 1,048.58 per month $709.96 Principal & Interest $245.58 Property Tax $93.04 Homeowner's InsuranceChange Payment Information
Privacy Policy / DMCA Notice / ADA Accessibility


This site is hosted, designed and copyright
© 1994 - 2026 by
Delta Media Group, Inc. -- Patent Pending --
1014 Desota Drive | MLS# 1543091
This single family home located at 1014 Desota Drive, Dalton, GA 30720 is currently listed for sale with an asking price of $319,000. This property was built in 1970 and has 4 bedrooms and 2 full and 1 partial baths with 1248 sq. ft. Desota Drive is located in the Brookwood subdivision. Search Brookwood real estate on jackwebb.crye-leike.com today.