Jack Webb

BEDS3
BATHS2 full
SQUARE FEET1,248
MLS#1545343
STATUSComing Soon
PROPERTY TYPEResidential - Single Family
SUBDIVISIONChestnut Ridge
Property Description
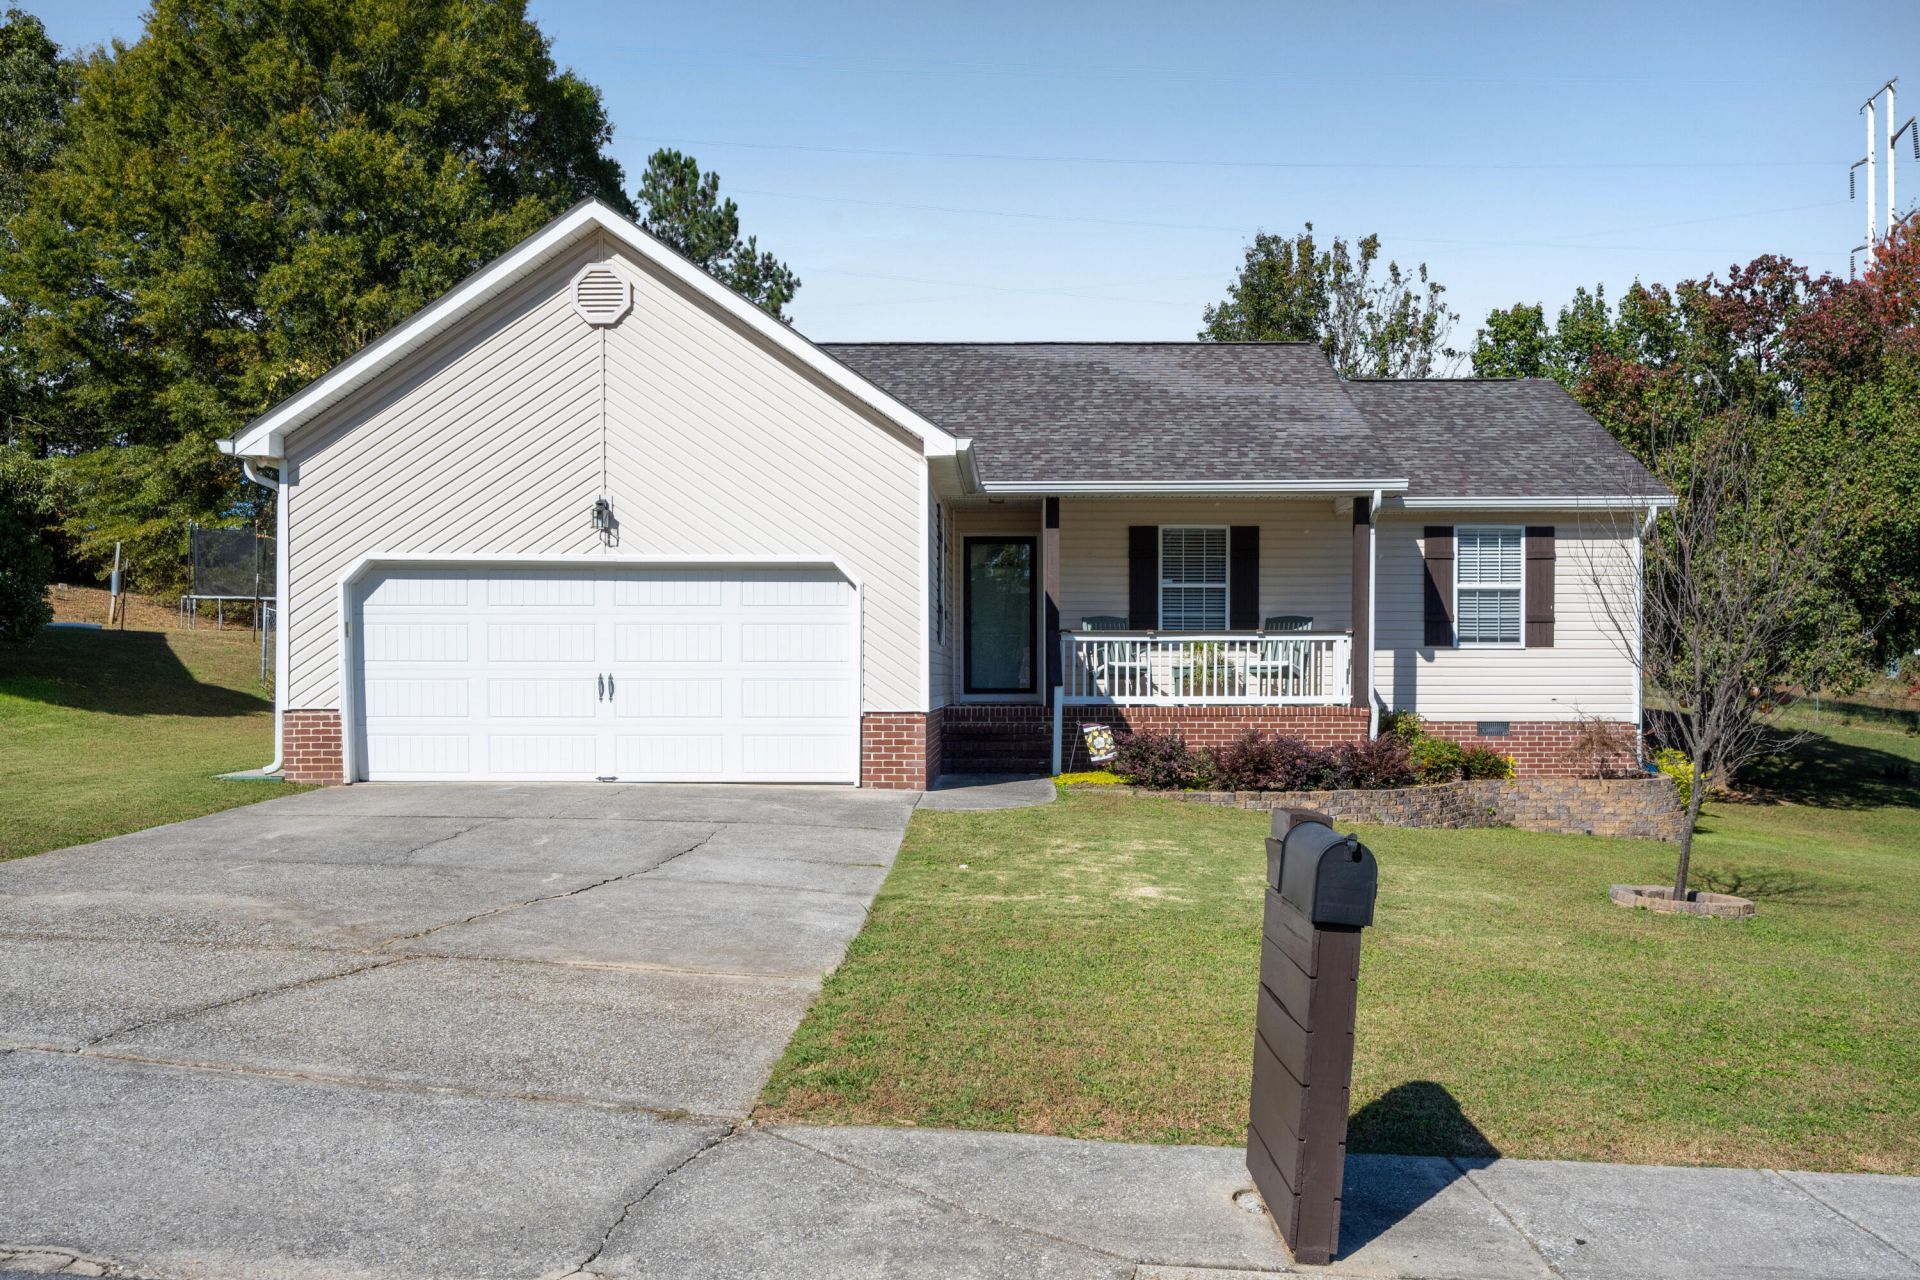
Immaculate and inviting, this 3-bedroom, 2-bath home sits on a quiet cul-de-sac and offers comfortable living inside and out. A covered front porch welcomes you home, while updated LVP flooring and several updates throughout give the home a fresh, well cared for feel. The kitchen offers a welcoming space for preparing meals and gathering, and the cozy fireplace adds warmth and charm. The primary suite features a stylish accent wall, adding character and a personal touch to this relaxing retreat. Step outside to enjoy the fenced backyard, complete with a deck and covered back porch perfect for morning coffee, weekend cookouts, or relaxing evenings. Beautifully maintained and ready for its next chapter!
Property Features
Property Type: Residential - Single Family
Basement: Crawl Space
Cooling: Central Air, Electric
Fireplaces: 1
Fuel Type: Gas
Garage: 2 car attached
Heating: Central, Natural Gas
Home Style: Contemporary
Lot Size: 0.31 Acres
Taxes: $2,177
Year Built: 1999
Feature Descriptions
Appliances: Disposal, Dishwasher, Free-Standing Electric Range, Gas Water Heater
Common Amenities: Sidewalks
Days on Site: 3
Exterior: Brick, Other, Vinyl Siding
Exterior Amenities: Rain Gutters
Fireplace: Great Room
Flooring: Vinyl
Interior Amenities: Open Floorplan, Pantry, Primary Downstairs, Tub/shower Combo
Laundry: Electric Dryer Hookup, Gas Dryer Hookup, Laundry Room, Washer Hookup
Lot: Cul-De-Sac, Gentle Sloping, Level
Lot Dimensions: 83X164
Parcel #: 0040g054
Parking: Garage Door Opener, Kitchen Level
Patio/Porch: Deck, Patio, Porch, Porch - Covered
Utilities: Cable Available, Electricity Available, Phone Available, Sewer Connected, Underground Utilities
Windows: Insulated Windows
Local Schools
High School: Heritage High School
Middle School: Heritage Middle
Elementary School: Ringgold Elementary
Listed By / Shown By
Listed By
Agency Name: EXP Realty LLC
Agency Phone: 888-519-5113
Shown By
Agent Name: Jack Webb
Agent Phone: (423) 421-1645
Agency Title: Crye-Leike Real Estate Services

Source: CARMLS
Estimate Your Payment
Estimated Payment
$ 872.40 per month $610.92 Principal & Interest $181.42 Property Tax $80.06 Homeowner's InsuranceChange Payment Information
Privacy Policy / DMCA Notice / ADA Accessibility


This site is hosted, designed and copyright
© 1994 - 2026 by
Delta Media Group, Inc. -- Patent Pending --
102 Night Shade Lane | MLS# 1545343
This single family home located at 102 Night Shade Lane, Ringgold, GA 30736 is currently listed for sale with an asking price of $274,500. This property was built in 1999 and has 3 bedrooms and 2 full baths with 1248 sq. ft. Night Shade Lane is located in the Chestnut Ridge subdivision. Search Chestnut Ridge real estate on jackwebb.crye-leike.com today.