Jack Webb

BEDS4
BATHS2 full
SQUARE FEET2,228
MLS#1543798
STATUSActive
PROPERTY TYPEResidential - Single Family
SUBDIVISIONBrookwood
Property Description
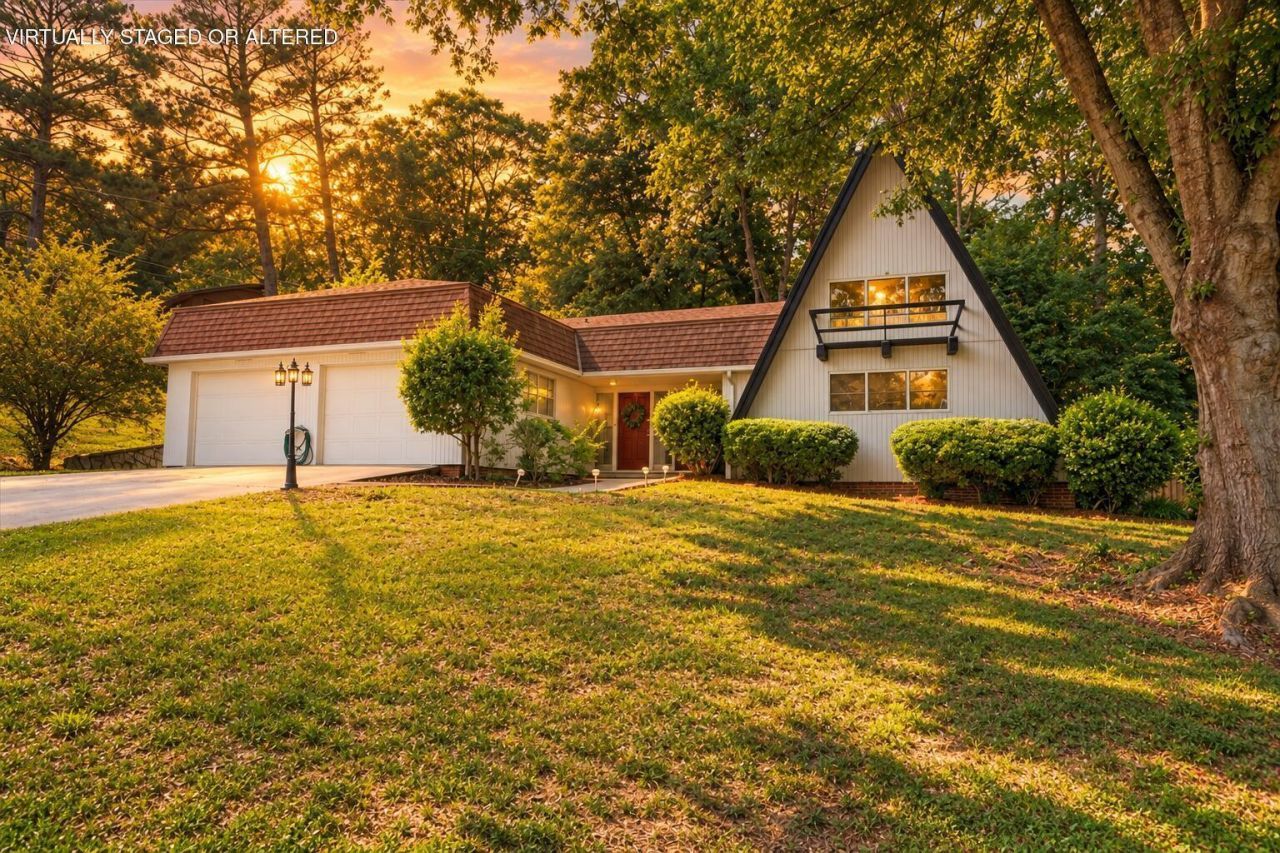
Looking for a distinctive home in Dalton's premier Brookwood neighborhood? This striking mid-century A-frame brings mountain-lodge character right to the heart of town. Positioned on a level corner lot with mature shade trees, this home stands out with soaring cathedral ceilings and dramatic upper-level windows that flood the open living space with warm natural light. The main level hosts three bedrooms, including a private primary suite with double quartz vanities and a fully renovated tile bathroom, while the upper-level loft serves as a light-filled fourth bedroom, home office, or creative space. The entire home features complete modern updates, including low-maintenance LVP flooring, a high-efficiency HVAC system, a newer roof, and a refreshed kitchen with sleek quartz countertops and updated cabinetry. Outdoor living is a dream with a spacious 348-square-foot rear deck, a fully fenced backyard, and a dedicated dog run. Located steps from Brookwood Neighborhood Park with its popular pickleball and tennis courts, and zoned for top-rated Brookwood Elementary School, this move-in ready home offers character, convenience, and location for $339,900. Schedule your private walkthrough today!
Property Features
Property Type: Residential - Single Family
Basement: Crawl Space
Cooling: Central Air, Ceiling Fan(s), Other
Fuel Type: Gas
Garage: 2 car attached
Heating: Central, Natural Gas, Other
Home Style: A-Frame
Lot Size: 0.35 Acres
Taxes: $3,637
Year Built: 1967
Feature Descriptions
Appliances: Dishwasher, Electric Oven, Electric Range, Refrigerator
Common Amenities: Park, Street Lights, Tennis Court(s), Pickleball
Days on Site: 2
Exterior: Vinyl Siding, Wood Siding
Exterior Amenities: Dog Run, Private Yard, Rain Gutters, Storage
Flooring: Luxury Vinyl
Interior Amenities: Cathedral Ceiling(s), Ceiling Fan(s), Double Vanity, Entrance Foyer, Eat-in Kitchen, High Ceilings, High Speed Internet, Open Floorplan, Primary Downstairs, Stone Counters, Separate Shower, Tub/shower Combo, En Suite
Laundry: Laundry Room, Main Level
Lot: Corner Lot, Landscaped, Level, Private
Lot Dimensions: 154x202x88x118
Parcel #: 1225901330
Parking: Concrete, Driveway, Garage, Off Street, On Street, Garage Faces Front
Patio/Porch: Deck, Front Porch, Patio, Porch - Covered
Utilities: Electricity Connected, Natural Gas Connected, Sewer Connected, Water Connected
Windows: Aluminum Frames, Vinyl Frames
Local Schools
High School: Dalton High
Middle School: Dalton Middle
Elementary School: Brookwood Elementary
Listed By / Shown By
Listed By
Agency Name: Keller Williams Realty
Agency Phone: 423-664-1900
Shown By
Agent Name: Jack Webb
Agent Phone: (423) 421-1645
Agency Title: Crye-Leike Real Estate Services

Source: CARMLS
Estimate Your Payment
Estimated Payment
$ 1,158.69 per month $756.47 Principal & Interest $303.08 Property Tax $99.14 Homeowner's InsuranceChange Payment Information
Privacy Policy / DMCA Notice / ADA Accessibility


This site is hosted, designed and copyright
© 1994 - 2026 by
Delta Media Group, Inc. -- Patent Pending --
1230 Valencia Drive | MLS# 1543798
This single family home located at 1230 Valencia Drive, Dalton, GA 30720 is currently listed for sale with an asking price of $339,900. This property was built in 1967 and has 4 bedrooms and 2 full baths with 2228 sq. ft. Valencia Drive is located in the Brookwood subdivision. Search Brookwood real estate on jackwebb.crye-leike.com today.