Jack Webb

BEDS3
BATHS2 full
SQUARE FEET1,446
MLS#1545054
STATUSActive
PROPERTY TYPEResidential - Single Family
SUBDIVISIONConcord Hgts
NEIGHBORHOODChattanooga
Property Description
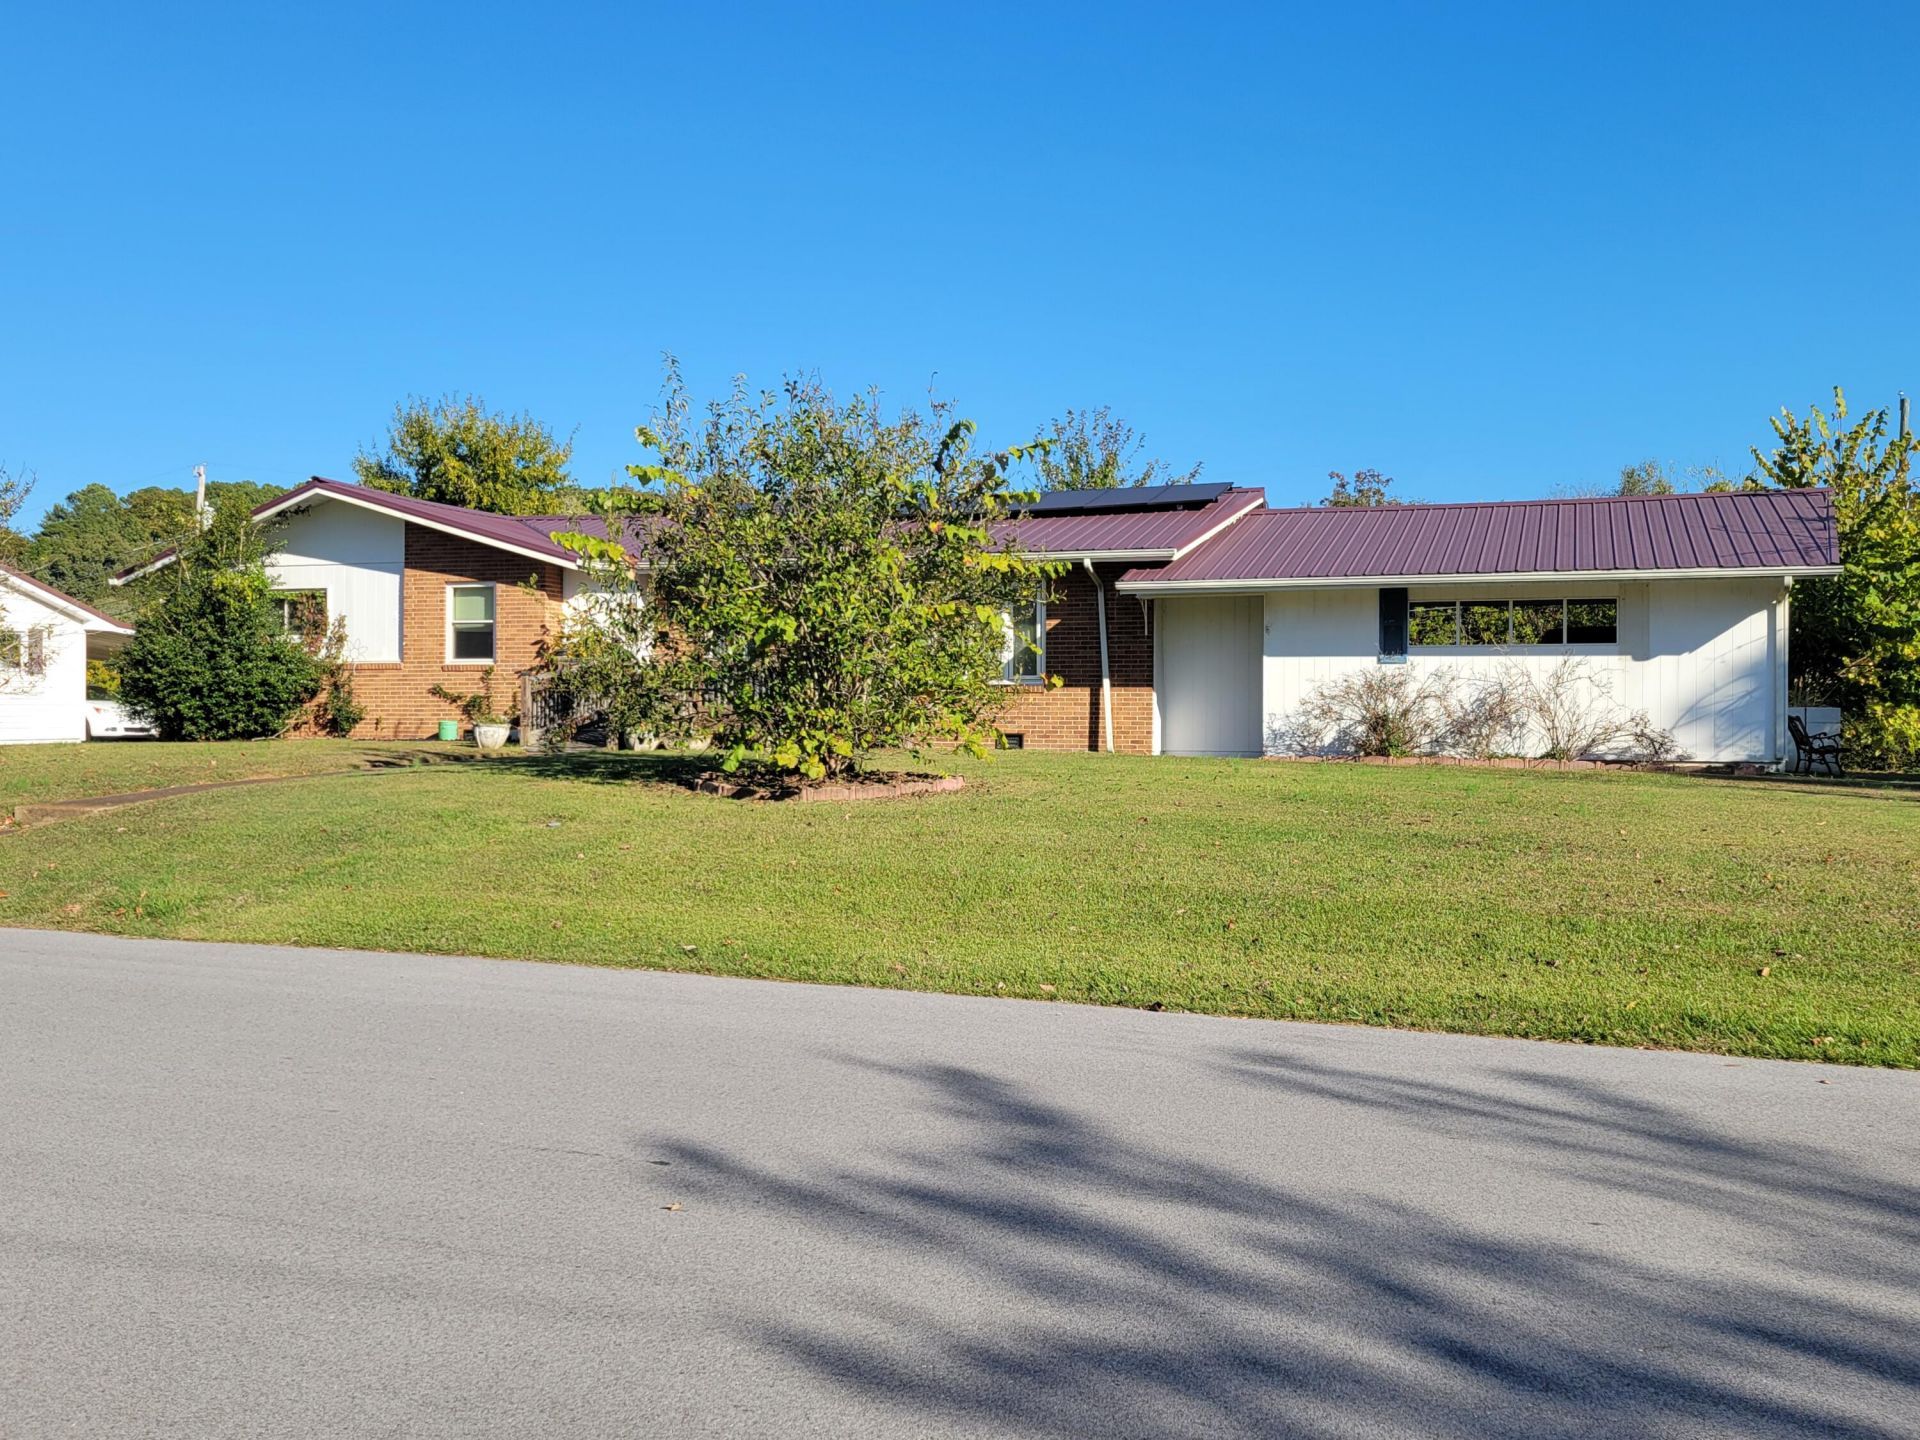
OPEN HOUSE SUNDAY OCTOBER 25TH 1-3 PM. East Brainerd Fixer Upper! 3 Bedroom, 2 Bathroom home. Corner lot. Metal roof, vinyl windows, solar panel system, walk in bathtub installed during Seller's ownership. 2025 Tax Appraisal Value $301,900. Sold ''AS IS'' for CASH ONLY, no financing on this property. Must close ASAP. Anyone allergic to pets should not enter.
Property Features
Property Type: Residential - Single Family
Basement: Crawl Space
Cooling: Central Air, Electric
Fuel Type: Electric, Solar
Heating: Central, Electric, Solar, See Remarks
Home Style: Ranch
Lot Size: 0.43 Acres
Taxes: $2,600
Year Built: 1965
Feature Descriptions
Appliances: Dishwasher, Electric Water Heater, Free-Standing Electric Range, Microwave, Refrigerator
Exterior: Brick, Wood Siding
Exterior Amenities: Rain Gutters
Flooring: Hardwood, Linoleum
Interior Amenities: Breakfast Bar, Ceiling Fan(s), High Speed Internet, Laminate Counters, Open Floorplan, Primary Downstairs, Tub/shower Combo, En Suite, Separate Dining Room
Laundry: Electric Dryer Hookup, In Hall, Washer Hookup
Lot: Back Yard, Corner Lot, Front Yard, Level
Lot Dimensions: 125X150
Parcel #: 158f E 019
Parking: Asphalt, Driveway, Off Street
Patio/Porch: Deck, Porch
Utilities: Cable Connected, Electricity Connected, Phone Available, Sewer Connected, Water Connected
Windows: Double Pane Windows, Vinyl Frames
Local Schools
High School: Ooltewah
Middle School: Ooltewah Middle
Elementary School: East Brainerd Elementary
Listed By / Shown By
Listed By
Agency Name: Keller Williams Realty
Agency Phone: 423-664-1800
Shown By
Agent Name: Jack Webb
Agent Phone: (423) 421-1645
Agency Title: Crye-Leike Real Estate Services

Source: CARMLS
Estimate Your Payment
Estimated Payment
$ 838.42 per month $549.71 Principal & Interest $216.67 Property Tax $72.04 Homeowner's InsuranceChange Payment Information
Privacy Policy / DMCA Notice / ADA Accessibility


This site is hosted, designed and copyright
© 1994 - 2026 by
Delta Media Group, Inc. -- Patent Pending --
1302 Durham Drive | MLS# 1545054
This single family home located at 1302 Durham Drive, Chattanooga, TN 37421 is currently listed for sale with an asking price of $247,000. This property was built in 1965 and has 3 bedrooms and 2 full baths with 1446 sq. ft. Durham Drive is located in the Concord Hgts subdivision. Search Concord Hgts real estate on jackwebb.crye-leike.com today.