Jack Webb

BEDS3
BATHS2 full 1 partial
SQUARE FEET2,005
MLS#1545083
STATUSActive
PROPERTY TYPEResidential - Single Family
NEIGHBORHOODRed Bank
Property Description
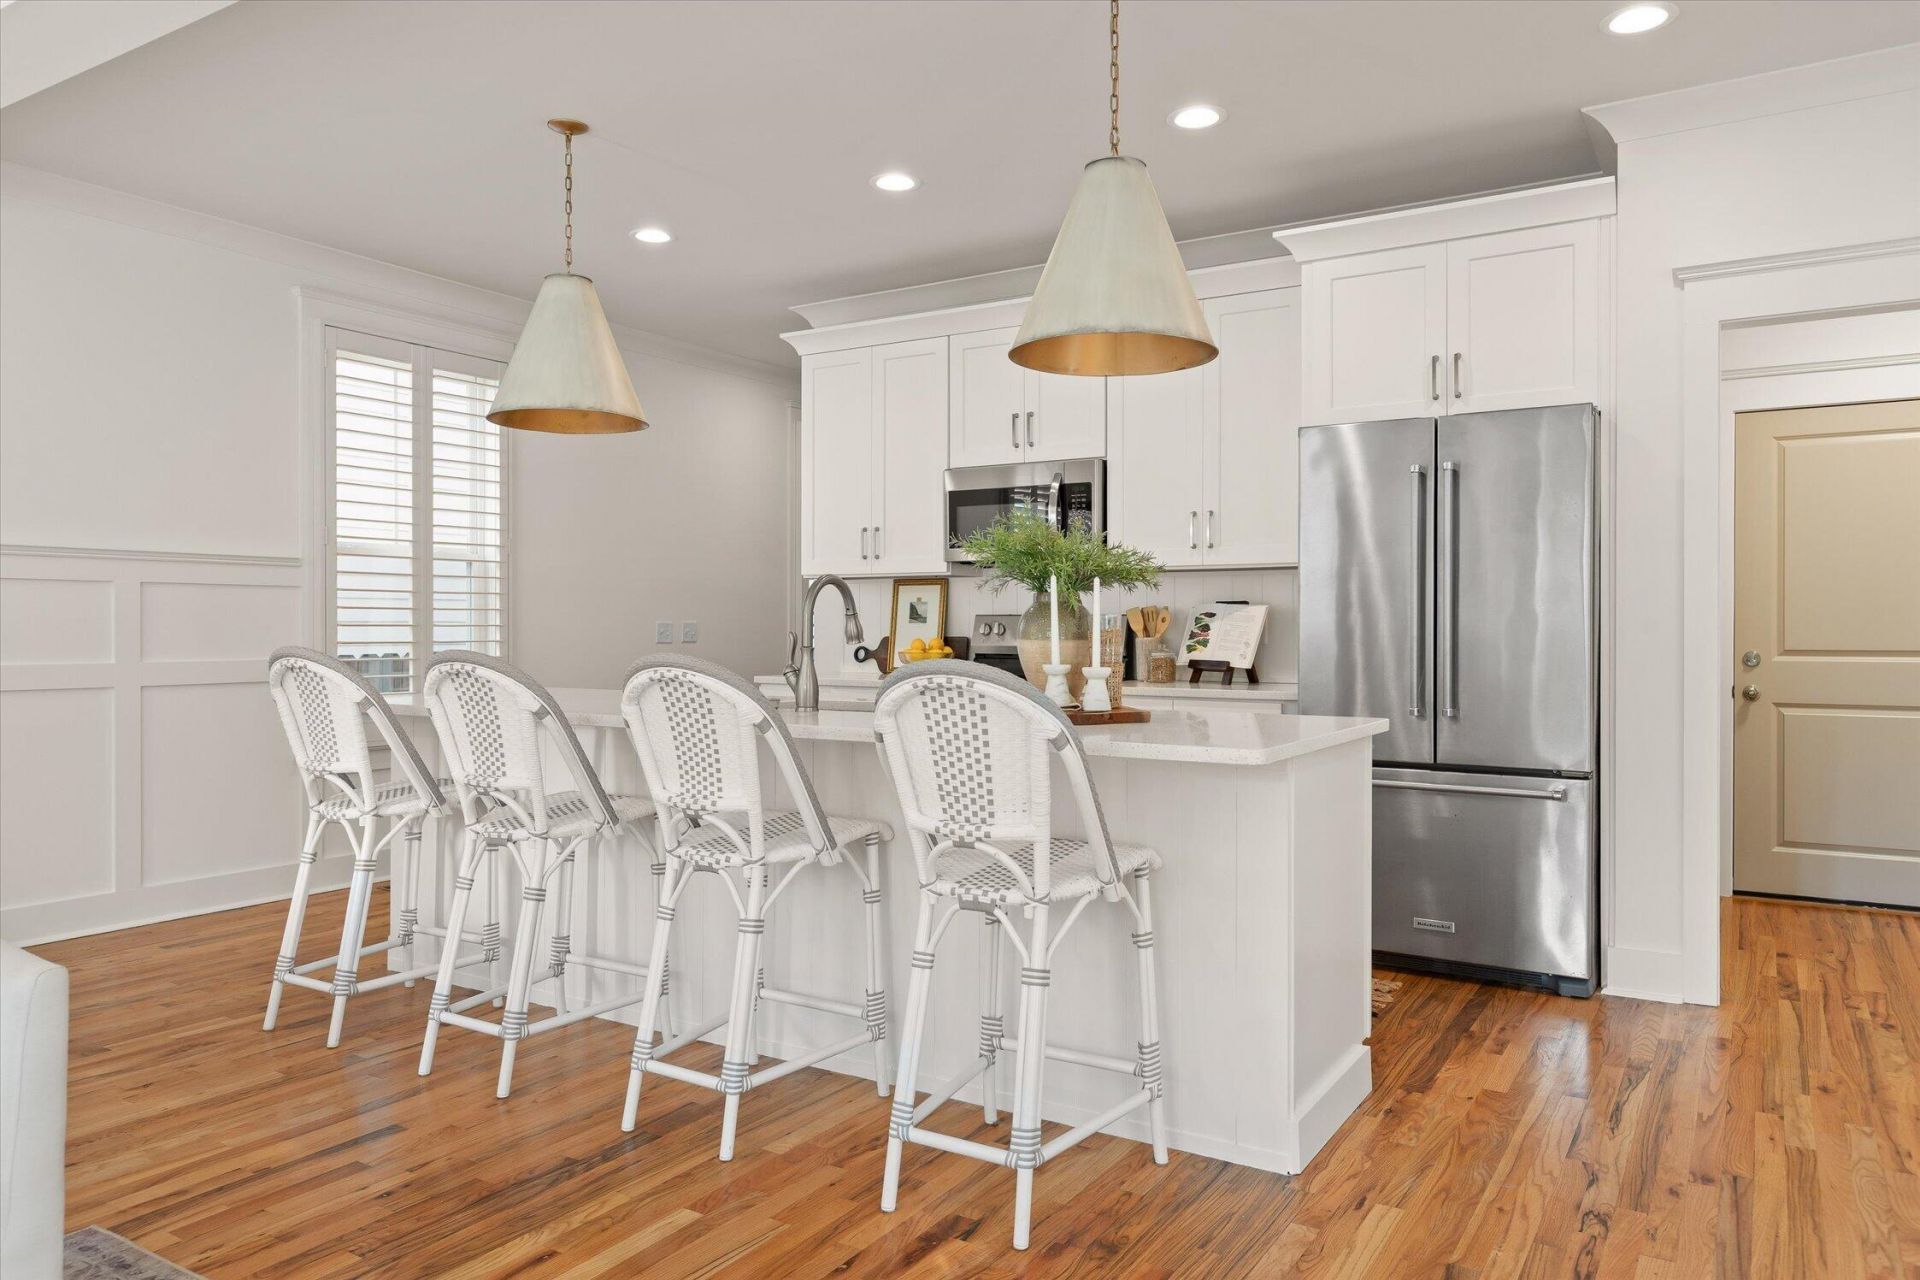
Welcome to 135 Everly Dr. A beautifully finished newer construction home located within walking distance to your favorite Red Bank restaurants and shopping! This home has many upgrades including beautiful plantation shutters, hardwood floors in primary suite, Kitchenaid refrigerator, a bar center in the mudroom perfect for a wine or beverage fridge, a large walk-in pantry, a deck extension for grilling, a paver patio in the yard for an extra play space and recently refreshed interior paint throughout. This dead-end street is a blast! Enjoy the evenings with neighbors hosting trivia nights, bonfires and outdoor movies!
Property Features
Property Type: Residential - Single Family
Cooling: Central Air, Electric
Fuel Type: Electric
Garage: 1 car attached
Heating: Central, Electric
Taxes: $3,025
Feature Descriptions
Appliances: Bar Fridge, Disposal, Dishwasher, Electric Water Heater, Free-Standing Electric Oven, Free-Standing Electric Range, Free-Standing Refrigerator, Microwave, Refrigerator, Stainless Steel Appliance(s), Water Heater
Days on Site: 7
Exterior: Cement Siding, HardiPlank Type
Exterior Amenities: Private Yard, Rain Gutters
Flooring: Carpet, Hardwood, Tile
Interior Amenities: Bar, Ceiling Fan(s), Crown Molding, Double Vanity, Kitchen Island, Pantry, Recessed Lighting, Walk-In Closet(s), Tub/shower Combo, En Suite, Connected Shared Bathroom
Laundry: Electric Dryer Hookup, In Hall, Upper Level, Washer Hookup
Lot: Back Yard, Landscaped, Level
Parcel #: 126f C 027.08
Parking: Driveway, Garage, Garage Door Opener, Off Street, Garage Faces Front
Patio/Porch: Deck, Enclosed, Front Porch, Rear Porch, Porch - Covered
Utilities: Cable Available, Electricity Connected, Sewer Connected, Water Connected
Windows: Plantation Shutters, Screens, Vinyl Frames
Local Schools
High School: Red Bank High School
Middle School: Red Bank Middle
Elementary School: Red Bank Elementary
Listed By / Shown By
Listed By
Agency Name: Real Estate Partners Chattanooga LLC
Agency Phone: 423-265-0088
Shown By
Agent Name: Jack Webb
Agent Phone: (423) 421-1645
Agency Title: Crye-Leike Real Estate Services

Source: CARMLS
Estimate Your Payment
Estimated Payment
$ 1,432.67 per month $1,043.79 Principal & Interest $252.08 Property Tax $136.79 Homeowner's InsuranceChange Payment Information
Privacy Policy / DMCA Notice / ADA Accessibility


This site is hosted, designed and copyright
© 1994 - 2026 by
Delta Media Group, Inc. -- Patent Pending --
135 Everly Drive | MLS# 1545083
This single family home located at 135 Everly Drive, Chattanooga, TN 37405 is currently listed for sale with an asking price of $469,000. This property has 3 bedrooms and 2 full and 1 partial baths with 2005 sq. ft.Search Red Bank real estate on jackwebb.crye-leike.com today.