Jack Webb

BEDS3
BATHS3 full 1 partial
SQUARE FEET2,229
MLS#1542483
STATUSActive
PROPERTY TYPEResidential - Townhouse
Property Description
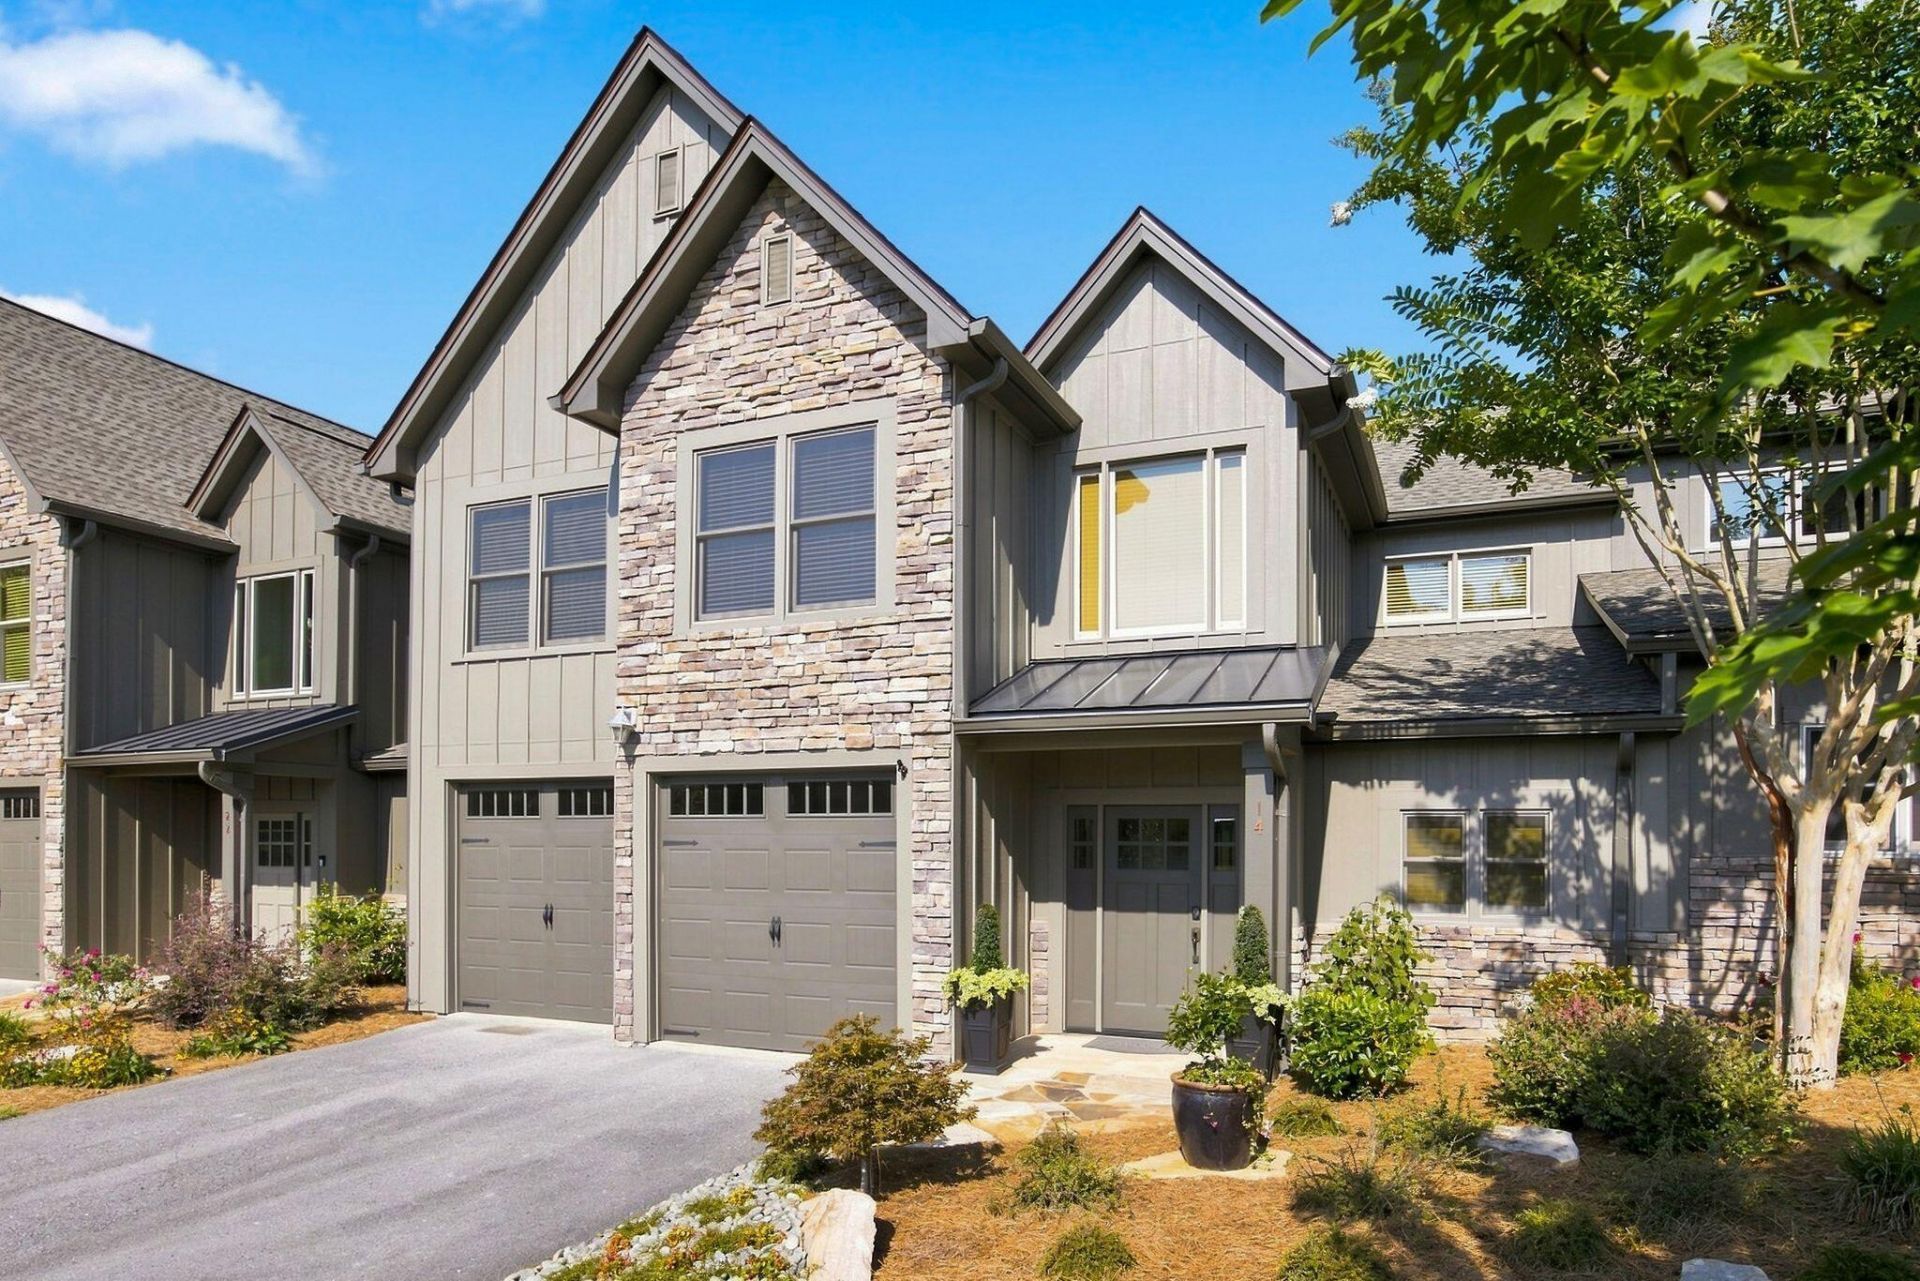
Unlock a new standard of luxury in this mountain villa, positioned where the 15th green takes center stage from your back porch. Located within the highly sought-after McLemore Resort on Lookout Mountain and surrounded by breathtaking views, this exclusive villa offers a seamless extension of the resort lifestyle. Gain immediate access to award-winning golf, fine dining, two (2) community pools (one open in the summer and one is open all year), year round access to the hotel hot tub, and world-class spa amenities. A signature custom waterfall in the center of the Villas neighborhood sets a tranquil tone for this meticulously transformed, turn-key showcase home. With a front seat to a creek, the sunset, a cannonball fireplace, and pure relaxation; you want to verify each detail for yourself. Let us show you your dream home. Better living at 14 Fairview Drive.Capital ImprovementsNew roof - 2026Plants/landscaping - 2025Exterior paint - 2025New gas log set and remote control - 2025New heat pumps (Trane) with reworked attic trunk line Andersen windowsFront doorExpanded covered patioNew gas log set (patio fireplace) Second floor loft addition New hardwood, carpet Interior paintBedroom ceiling fans/2 chandeliers1⁄2 bath cabinet with sinkCustom closet - MBR plus laundry room cabinetsNew blinds (front windows)AmenitiesProfessionally installed Vivint whole-house system with ring cameras, security and fire alarmsComputerized thermostats - controlled through Trane appPatio power shades
Property Features
Property Type: Residential - Townhouse
Cooling: Central Air, Ceiling Fan(s), Electric, Multi Units
Fireplaces: 2
Fuel Type: Electric
Garage: 2 car attached
Heating: Central, Electric
Home Style: Contemporary
Taxes: $2,143
Year Built: 2007
Feature Descriptions
Appliances: Dryer, Disposal, Dishwasher, Free-Standing Electric Range, Microwave, Refrigerator, Stainless Steel Appliance(s), Washer, Washer/Dryer Stacked
Common Amenities: Clubhouse, Fitness Center, Gated, Golf, Other, Restaurant, Street Lights, Tennis Court(s), Pond, Pickleball
Days on Site: 17
Exterior: Cement Siding, Other, Stone
Exterior Amenities: Fire Pit, Lighting, Rain Gutters, Smart Camera(s)/Recording
Fireplace: Gas Log, Living Room, Outside
Flooring: Carpet, Engineered Hardwood
HOA Y/N: Yes
Interior Amenities: Bookcases, Cathedral Ceiling(s), Chandelier, Granite Counters, High Speed Internet, Natural Woodwork, Open Floorplan, Primary Downstairs, Soaking Tub, Sitting Area
Laundry: Laundry Room
Lot: Back Yard, Front Yard, On Golf Course, Sprinklers In Front, Sprinklers In Rear, Views, Rural
Parcel #: 0224 205b2
Parking: Asphalt, Garage Door Opener, Gated
Patio/Porch: Covered, Deck, Patio, Porch
Pool: Association, Community, Heated, Outdoor Pool, Private
Utilities: Cable Available, Sewer Connected, Underground Utilities
Windows: Blinds, Shades, Skylight(s)
Local Schools
High School: Ringgold High School
Middle School: Chattanooga Valley Middle
Elementary School: Fairyland Elementary School
Listed By / Shown By
Listed By
Agency Name: Better Homes and Gardens Real Estate Signature Brokers
Agency Phone: 423-362-4444
Shown By
Agent Name: Jack Webb
Agent Phone: (423) 421-1645
Agency Title: Crye-Leike Real Estate Services

Source: CARMLS
Estimate Your Payment
Estimated Payment
$ 1,676.34 per month $1,324.21 Principal & Interest $178.58 Property Tax $173.54 Homeowner's InsuranceChange Payment Information
Privacy Policy / DMCA Notice / ADA Accessibility


This site is hosted, designed and copyright
© 1994 - 2026 by
Delta Media Group, Inc. -- Patent Pending --
14 Fairview Drive | MLS# 1542483
This townhouse located at 14 Fairview Drive, Rising Fawn, GA 30738 is currently listed for sale with an asking price of $595,000. This property was built in 2007 and has 3 bedrooms and 3 full and 1 partial baths with 2229 sq. ft. Search Rising Fawn real estate on jackwebb.crye-leike.com today.