Jack Webb

BEDS4
BATHS2 full 1 partial
SQUARE FEET2,238
MLS#1542247
STATUSActive
PROPERTY TYPEResidential - Single Family
SUBDIVISIONNorth Glen Ests
NEIGHBORHOODChattanooga
Property Description
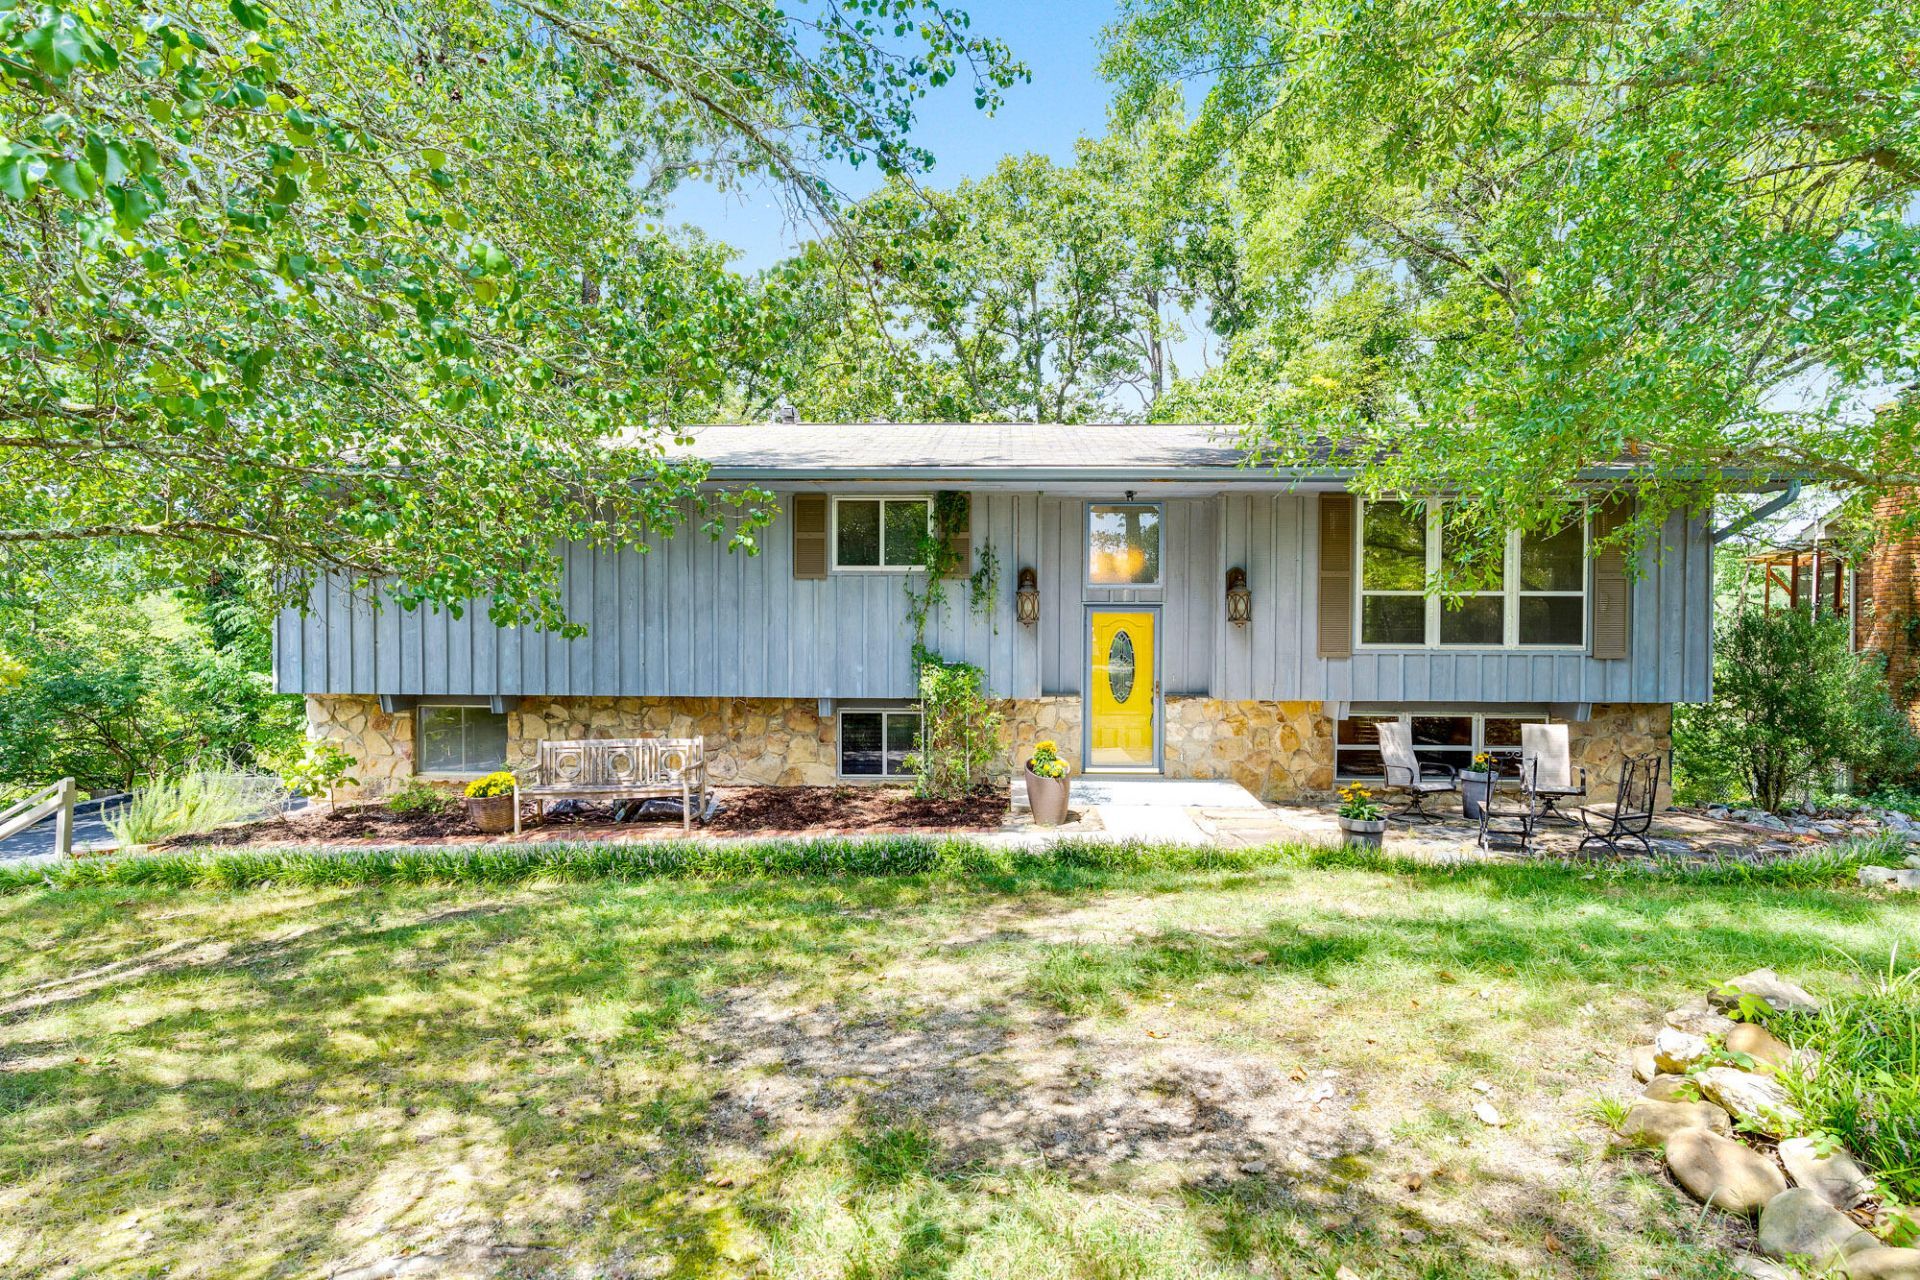
Welcome to 1405 Highcrest Court, a beautifully updated 4-bedroom, 2.5-bath home offering comfortable living, modern updates, and everyday convenience in the heart of Hixson. Thoughtfully updated throughout, the home features a spacious kitchen with granite countertops, along with an updated primary bedroom and bathroom that create a comfortable private retreat. Recent improvements, including a newer roof and newer hot water heater, provide added peace of mind. The inviting floor plan offers plenty of space for both everyday living and entertaining, with a convenient location that puts shopping, dining, healthcare, recreation, and everyday services close at hand. Enjoy easy access to Highway 153, Highway 27, and I-75, making commutes and travel throughout Hixson and Chattanooga a breeze. Downtown Chattanooga is also just a short drive away, offering an array of dining, entertainment, shopping, and cultural attractions. Outdoor enthusiasts will appreciate the abundance of nearby parks, greenways, and recreational opportunities throughout Hixson and the greater Chattanooga area. Comfortable, updated, and conveniently located, 1405 Highcrest Court is ready to welcome you home.
Property Features
Property Type: Residential - Single Family
Basement: Yes
Basement: Finished
Cooling: Central Air, Ceiling Fan(s), Electric
Fireplaces: 1
Garage: 2 car attached
Heating: Central
Lot Size: 0.40 Acres
Taxes: $3,230
Year Built: 1968
Feature Descriptions
Appliances: Disposal, Free-Standing Electric Range, Microwave, Refrigerator
Days on Site: 18
Exterior: Other, Stone
Exterior Amenities: Rain Gutters
Fireplace: Family Room, Gas Log
Flooring: Hardwood, Luxury Vinyl
Interior Amenities: Ceiling Fan(s), Eat-in Kitchen, Granite Counters, High Ceilings, Open Floorplan, Pantry, Walk-In Closet(s), Tub/shower Combo
Lot: Front Yard, Level, Sloped
Lot Dimensions: 90 X 194.28
Parcel #: 099m C 017
Parking: Driveway, Garage, Garage Faces Side
Patio/Porch: Covered, Deck, Patio, Porch
Utilities: Electricity Connected, Sewer Connected
Windows: Blinds
Room Sizes
Primary Bedroom: 23.8 X 11.6 Level - First
Bedroom: 11.5 X 10.11 Level - First
Bedroom: 11.5 X 10.11 Level - First
Bedroom: 11.5 X 10.11 Level - Basement
Living Room: 17.4 X 13.1 Level - First
Family Room: 22.3 X 16.5 Level - Basement
Local Schools
High School: Hixson High
Middle School: Hixson Middle
Elementary School: DuPont Elementary
Listed By / Shown By
Listed By
Agency Name: Keller Williams Realty
Agency Phone: 423-664-1900
Shown By
Agent Name: Jack Webb
Agent Phone: (423) 421-1645
Agency Title: Crye-Leike Real Estate Services

Source: CARMLS
Estimate Your Payment
Estimated Payment
$ 1,187.71 per month $812.11 Principal & Interest $269.17 Property Tax $106.43 Homeowner's InsuranceChange Payment Information
Privacy Policy / DMCA Notice / ADA Accessibility


This site is hosted, designed and copyright
© 1994 - 2026 by
Delta Media Group, Inc. -- Patent Pending --
1405 Highcrest Court | MLS# 1542247
This single family home located at 1405 Highcrest Court, Hixson, TN 37343 is currently listed for sale with an asking price of $364,900. This property was built in 1968 and has 4 bedrooms and 2 full and 1 partial baths with 2238 sq. ft. Highcrest Court is located in the North Glen Ests subdivision. Search North Glen Ests real estate on jackwebb.crye-leike.com today.