Jack Webb

BEDS3
BATHS2 full
SQUARE FEET1,861
MLS#1534013
STATUSActive
PROPERTY TYPEResidential - Single Family
SUBDIVISIONThe Fields at Huntley Meadows
Property Description
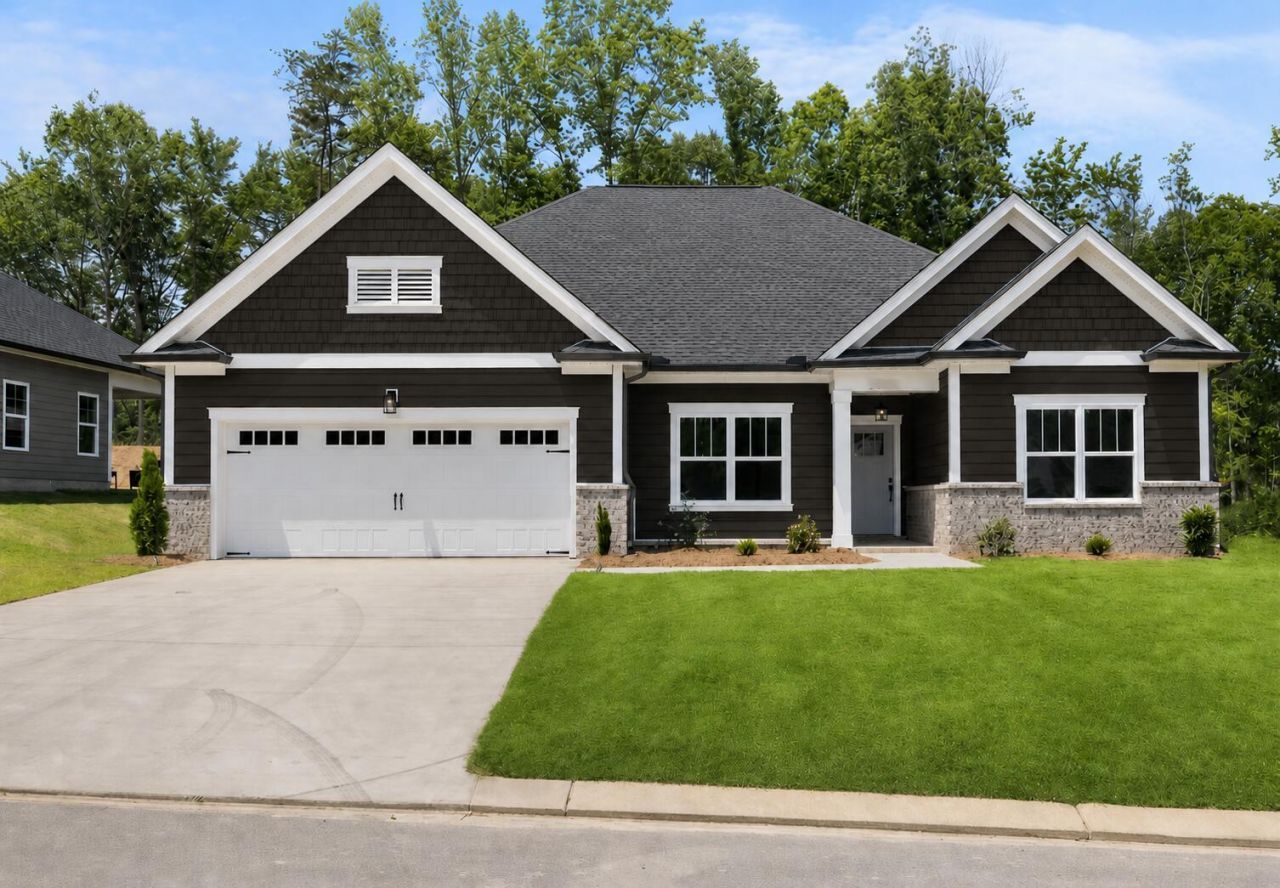
NEW CONSTRUCTION - Rossville, GEORGIA - just a short commute to beautiful downtown Chattanooga, quick I-75 access and minutes from Costco and many restaurants. The Silverton home plan offers style, elegance, and plenty of curb appeal. This new home features stunning, modern, and high-quality finishes that were hand-selected by professional interior designers. The home provides single level living with 3 bedrooms and 2 bathrooms, keeping everything conveniently close at hand - no stairs required! It's perfect for downsizing or simply right-sizing your living area. A spacious kitchen and great room is filled with natural light from the wall of windows, making every morning a cheerful one. A classical kitchen features subway tile backsplash, granite counter-tops, soft close white cabinets with undercabinet lighting, a large kitchen island, and walk-in pantry. Enjoy the spacious main bedroom complete with a luxurious, spa-worthy en suite that includes a tile shower, separate water closet, double vanity and walk-in closet for all your attire. Home currently under construction.
Property Features
Property Type: Residential - Single Family
Cooling: Central Air, Ceiling Fan(s)
Fireplaces: 1
Fuel Type: Electric
Garage: 2 car attached
Heating: Central, Electric
Home Style: Other
Lot Size: 0.25 Acres
Taxes: $390
Feature Descriptions
Appliances: Disposal, Dishwasher, Electric Range, Electric Water Heater, Microwave, Stainless Steel Appliance(s)
Association/Condo Fee: 300
Common Amenities: Street Lights, Sidewalks
Days on Site: 106
Exterior: Brick Veneer, HardiPlank Type
Exterior Amenities: None
Fireplace: Great Room, Propane
Flooring: Carpet, Luxury Vinyl, Tile
HOA Y/N: Yes
Interior Amenities: Ceiling Fan(s), Crown Molding, Double Vanity, Eat-in Kitchen, Granite Counters, Kitchen Island, Open Floorplan, Pantry, Primary Downstairs, Walk-In Closet(s), En Suite, Split Bedrooms
Laundry: Electric Dryer Hookup, Laundry Room, Main Level, Sink, Washer Hookup
Lot: Level
Lot Dimensions: 70x157
Parcel #: 0011f018
Parking: Driveway, Garage, Garage Door Opener, Paved
Patio/Porch: Covered, Deck, Front Porch
Utilities: Cable Available, Electricity Connected, Phone Available, Propane, Sewer Connected, Underground Utilities, Water Connected
Windows: Double Pane Windows, Insulated Windows, Low-Emissivity Windows, Screens, Vinyl Frames
Local Schools
High School: Lakeview-Ft. Oglethorpe
Middle School: Fort Oglethorpe Middle
Elementary School: Lakeview Elementary
Listed By / Shown By
Listed By
Agency Name: Pratt Homes, LLC
Agency Contact: billpanebianco@prattliving.com
Shown By
Agent Name: Jack Webb
Agent Phone: (423) 421-1645
Agency Title: Crye-Leike Real Estate Services

Source: CARMLS
Estimate Your Payment
Estimated Payment
$ 1,114.91 per month $956.99 Principal & Interest $32.50 Property Tax $125.42 Homeowner's InsuranceChange Payment Information
Privacy Policy / DMCA Notice / ADA Accessibility


This site is hosted, designed and copyright
© 1994 - 2026 by
Delta Media Group, Inc. -- Patent Pending --
196 Winchester Drive, Unit 18 | MLS# 1534013
This single family home located at 196 Winchester Drive, Unit 18, Rossville, GA 30741 is currently listed for sale with an asking price of $430,000. This property has 3 bedrooms and 2 full baths with 1861 sq. ft. Winchester Drive, Unit 18 is located in the The Fields at Huntley Meadows subdivision. Search The Fields At Huntley Meadows real estate on jackwebb.crye-leike.com today.