Jack Webb

BEDS3
BATHS1 full
SQUARE FEET936
MLS#1538525
STATUSActive
PROPERTY TYPEResidential - Single Family
SUBDIVISIONMissionary Heights
NEIGHBORHOODChattanooga
Property Description
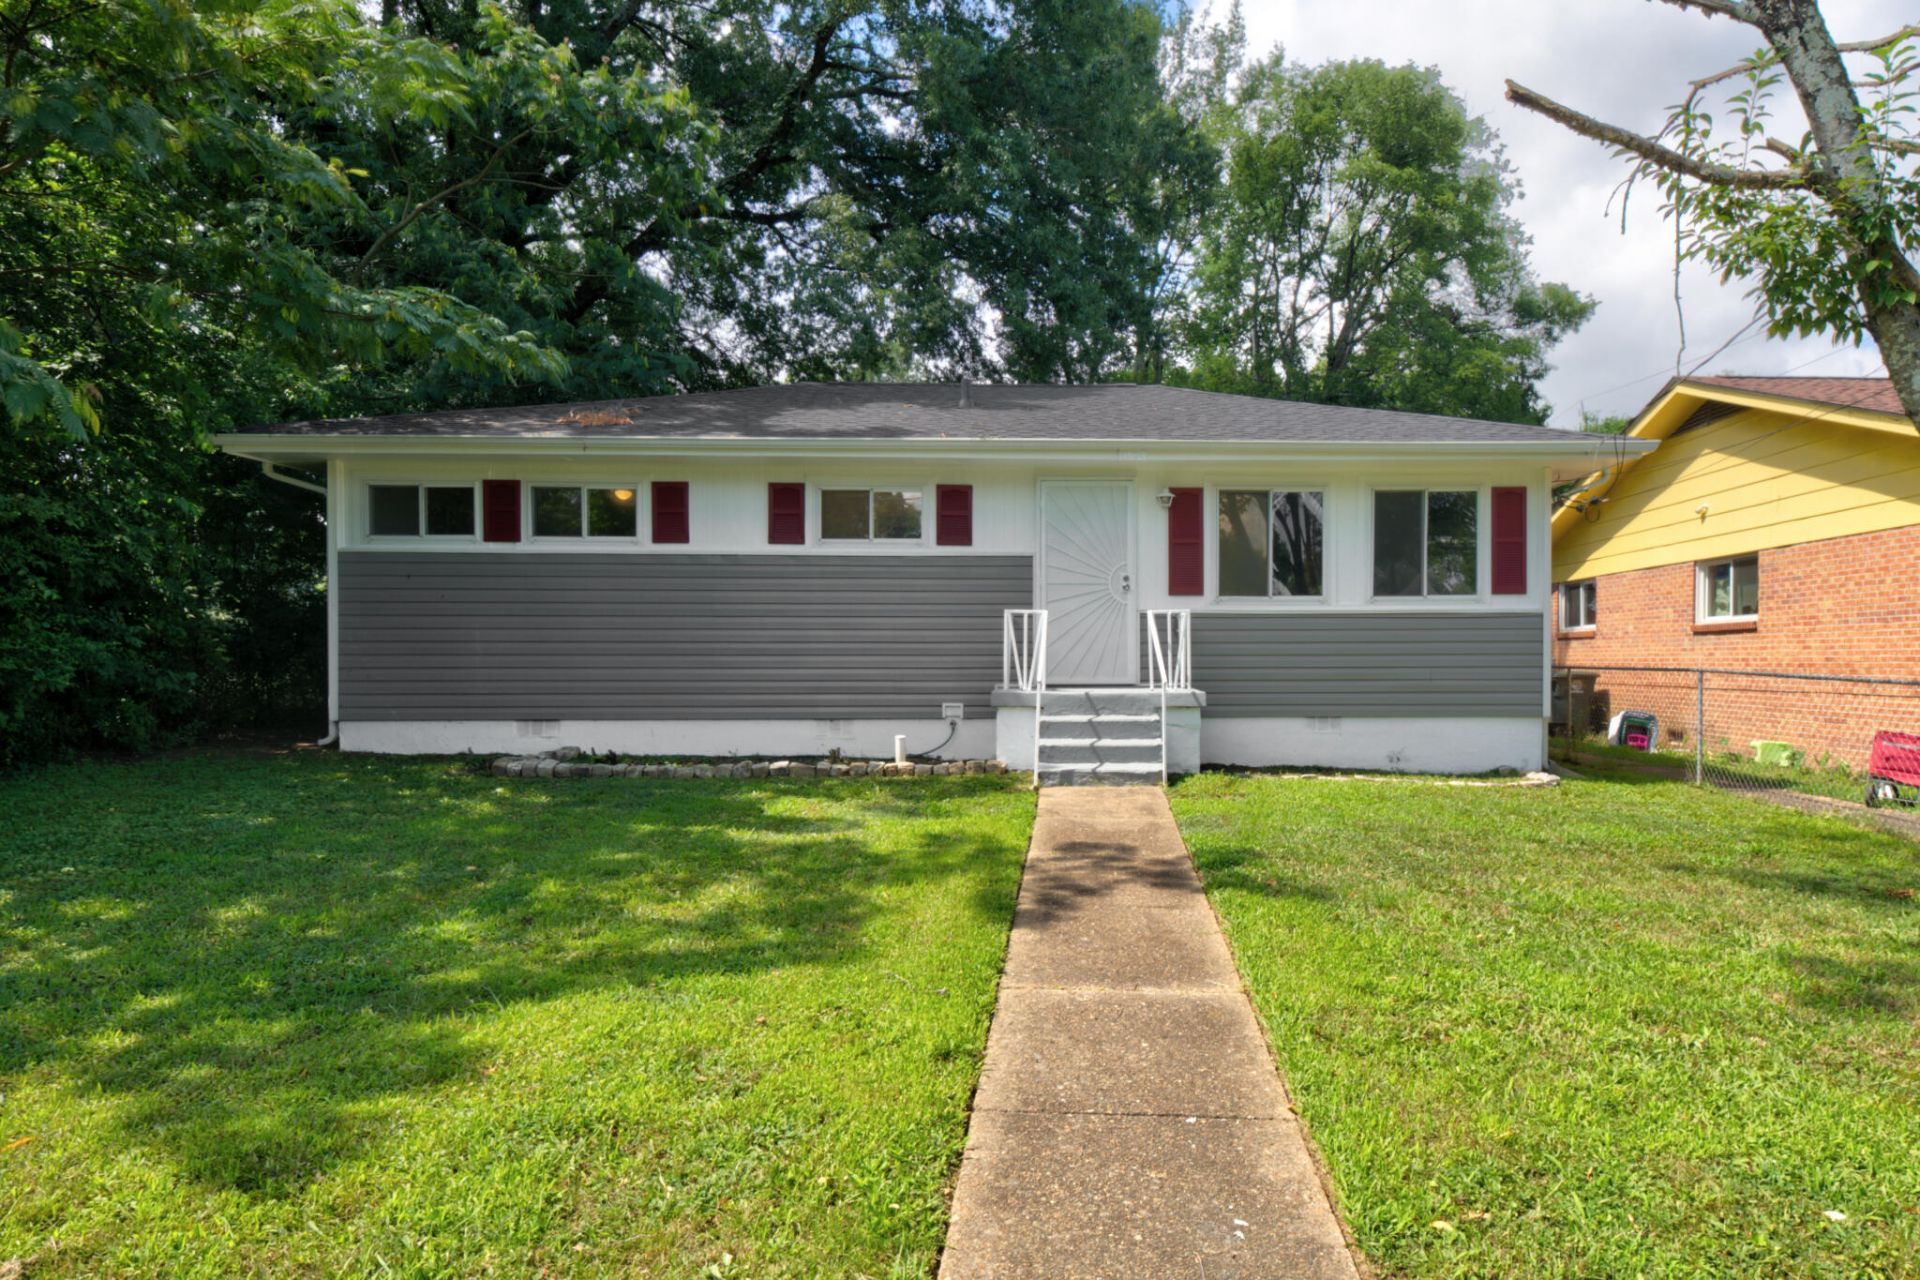
Move-in Ready and recently Renovated Home! This charming Chattanooga home features fresh interior and exterior paint, crown molding, new luxury vinyl flooring throughout, fully renovated kitchen, including new cabinetry w/new laminate countertops, fully renovated bathroom, new interior doors and closet doors, new light fixtures and new front and rear security doors. Other major and recent updates includes new roofing, updated plumbing and HVAC system. You can enjoy the flat and spacious backyard with a carport--perfect for entertaining, outdoor gatherings, gardening, or simply relaxing. Conveniently located near downtown Chattanooga, shopping, dining, and everyday amenities. This a wonderful opportunity to own your move-in-ready home. Schedule your showing today!
Property Features
Property Type: Residential - Single Family
Cooling: Central Air, Ceiling Fan(s), Electric
Fuel Type: Electric
Heating: Electric, Heat Pump
Home Style: Ranch
Lot Size: 0.15 Acres
Taxes: $670
Year Built: 1956
Feature Descriptions
Appliances: Electric Water Heater, Free-Standing Electric Range
Common Amenities: Curbs, Street Lights, Sidewalks
Days on Site: 2
Exterior: Vinyl Siding, Wood Siding, Shingle Siding
Exterior Amenities: None, Rain Gutters
Flooring: Luxury Vinyl
Interior Amenities: Ceiling Fan(s), Crown Molding, Laminate Counters, Plumbed
Laundry: Electric Dryer Hookup, In Kitchen, Main Level, Washer Hookup
Lot: Back Yard, City Lot, Level, Open Lot
Lot Dimensions: 50X132.5
Parcel #: 146c F 006.01
Parking: Concrete, Driveway, Off Street
Patio/Porch: Front Porch, Rear Porch
Utilities: Cable Available, Electricity Available, Electricity Connected, Sewer Available, Water Available, Water Connected
Windows: Aluminum Frames, Double Pane Windows
Local Schools
High School: Brainerd High
Middle School: Orchard Knob Middle
Elementary School: Orchard Knob Elementary
Listed By / Shown By
Listed By
Agency Name: Premier Property Group Inc.
Agency Phone: 423-402-0259
Shown By
Agent Name: Jack Webb
Agent Phone: (423) 421-1645
Agency Title: Crye-Leike Real Estate Services

Source: CARMLS
Estimate Your Payment
Estimated Payment
$ 659.97 per month $534.14 Principal & Interest $55.83 Property Tax $70.00 Homeowner's InsuranceChange Payment Information
Privacy Policy / DMCA Notice / ADA Accessibility


This site is hosted, designed and copyright
© 1994 - 2026 by
Delta Media Group, Inc. -- Patent Pending --
2004 Milne Street | MLS# 1538525
This single family home located at 2004 Milne Street, Chattanooga, TN 37406 is currently listed for sale with an asking price of $240,000. This property was built in 1956 and has 3 bedrooms and 1 full baths with 936 sq. ft. Milne Street is located in the Missionary Heights subdivision. Search Missionary Heights real estate on jackwebb.crye-leike.com today.