Jack Webb

BEDS3
BATHS2 full
SQUARE FEET2,262
MLS#20263795
STATUSActive
PROPERTY TYPEResidential - Single Family
SUBDIVISIONOakland Est
Property Description
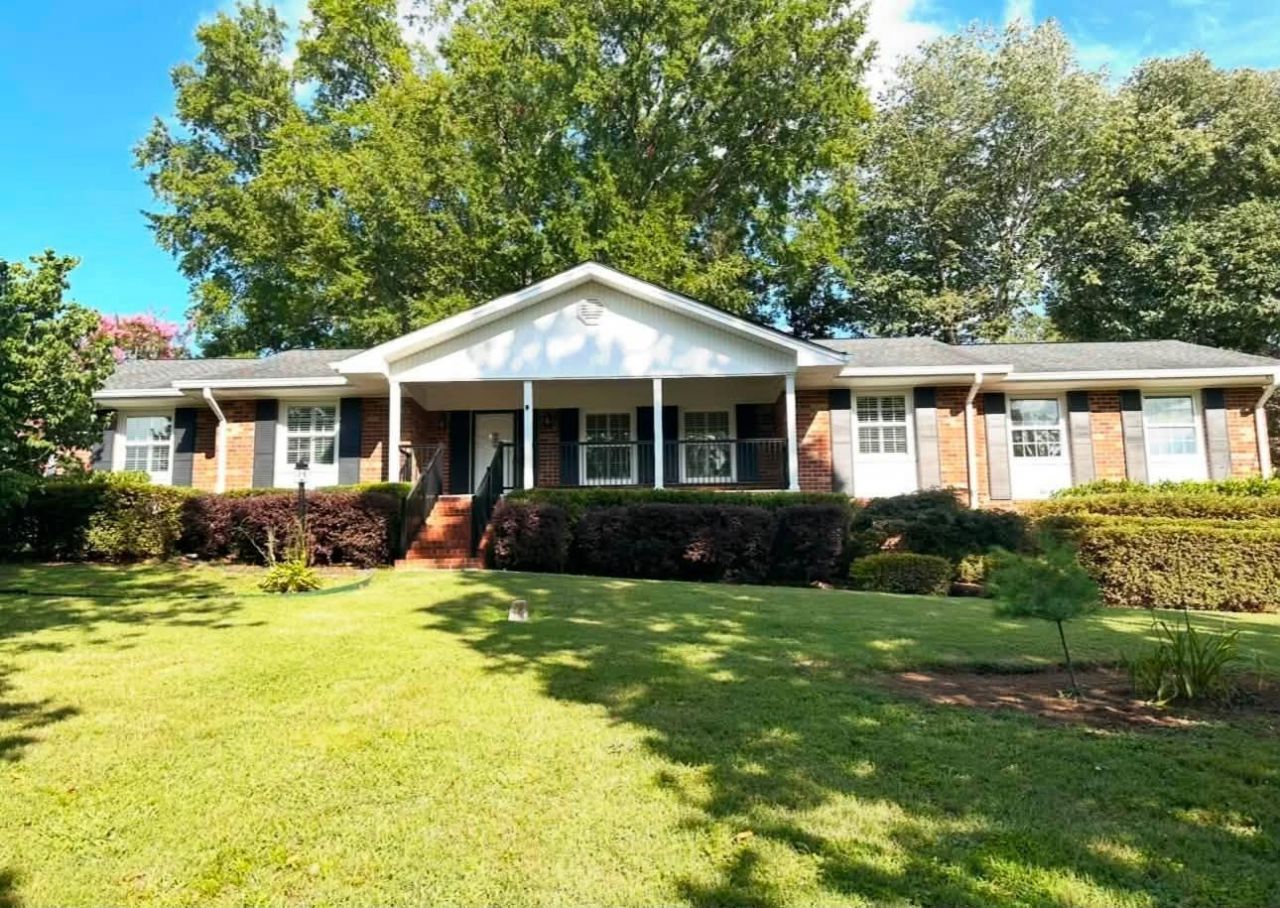
Location !! Location !!! Location !!!Move in Ready !Beautifully Updated Full Brick Rancher in the Heart of Cleveland! Nestled on 1+Acre on a quiet dead end Street. Offering 3 bdrms., 2 baths, + Bonus Room/4th bdrm./Den/Office! Approx. 2300 sq. ft. of Living space all on one level! Wide open floor plan. Beautifully Renovated w/High quality Designer kitchen, beautiful cabinetry, granite counters, tile work, Hardwood Floors, and a cozy FP. Spacious Room sizes!Large rocking chair front porch & huge back patio for entertaining! This is a very low maintenance Home. It has a workshop and an outbuilding! It has a well cared for lawn with lush landscaping, mature trees, & flowers!Park like setting! Hospital, Parks, Greenway, and nearby popular retail, dining spots!This one will not last long !! $539,900. Convenient NW Location within walking distance to nearby Hospital, Parks, The Greenway, popular retail & Dining options!Better Hurry! This one wont last long !!!!!Call Century 21, 1st Choice Realtors at (423) 478-2332 to set up All Appts.
Property Features
Property Type: Residential - Single Family
Cooling: Ceiling Fan(s), Central Air
Heating: Central, Electric
Home Style: Ranch
Lot Size: 1.03 Acres
Roof Type: Shingle
Taxes: $2,351
Year Built: 1963
Feature Descriptions
Appliances: Dishwasher, Electric Range, Electric Water Heater, Exhaust Fan, Microwave, Plumbed For Ice Maker, Refrigerator
Days on Site: 3
Exterior: Rain Gutters
Exterior: Brick
Fireplace: Gas Log, Gas Starter
Flooring: Hardwood, Luxury Vinyl, Tile
Interior: Split Bedrooms, Storage, Primary Downstairs, Open Floorplan, High Speed Internet, Granite Counters, Double Vanity, Bathroom Mirror(s), Bookcases, Built-in Features, Ceiling Fan(s), Crown Molding
Laundry: Main Level, Laundry Room
Lot: Mailbox, Near Public Transit, Level, Landscaped
Lot Dimensions: 1.03 acres
Parcel Number: 049d L 01600 000
Parking: Concrete, Driveway
Security: Smoke Detector(s)
Sewer: Public Sewer
Total Rooms: 0
Utilities: Propane, High Speed Internet Available, Water Connected, Sewer Connected, Phone Available, Cable Available, Electricity Connected
Water: Public
Local Schools
High School: Cleveland
Middle School: Cleveland
Elementary School: Arnold
Listed By / Shown By
Listed By
Agency Name: Century 21 1st Choice REALTORS
Shown By
Agent Name: Jack Webb
Agent Phone: (423) 421-1645
Agency Title: Crye-Leike Real Estate Services

Source: RCAR MLS
Estimate Your Payment
Estimated Payment
$ 1,554.97 per month $1,201.58 Principal & Interest $195.92 Property Tax $157.47 Homeowner's InsuranceChange Payment Information
Privacy Policy / DMCA Notice / ADA Accessibility


This site is hosted, designed and copyright
© 1994 - 2026 by
Delta Media Group, Inc. -- Patent Pending --
2220 Edgewater Drive Nw | MLS# 20263795
This single family home located at 2220 Edgewater Drive Nw, Cleveland, TN 37311 is currently listed for sale with an asking price of $539,900. This property was built in 1963 and has 3 bedrooms and 2 full baths with 2262 sq. ft. Edgewater Drive Nw is located in the Oakland Est subdivision. Search Oakland Est real estate on jackwebb.crye-leike.com today.