Jack Webb

BEDS3
BATHS2 full 1 partial
SQUARE FEET1,645
MLS#1542967
STATUSActive
PROPERTY TYPEResidential - Single Family
SUBDIVISIONFox Den
Property Description
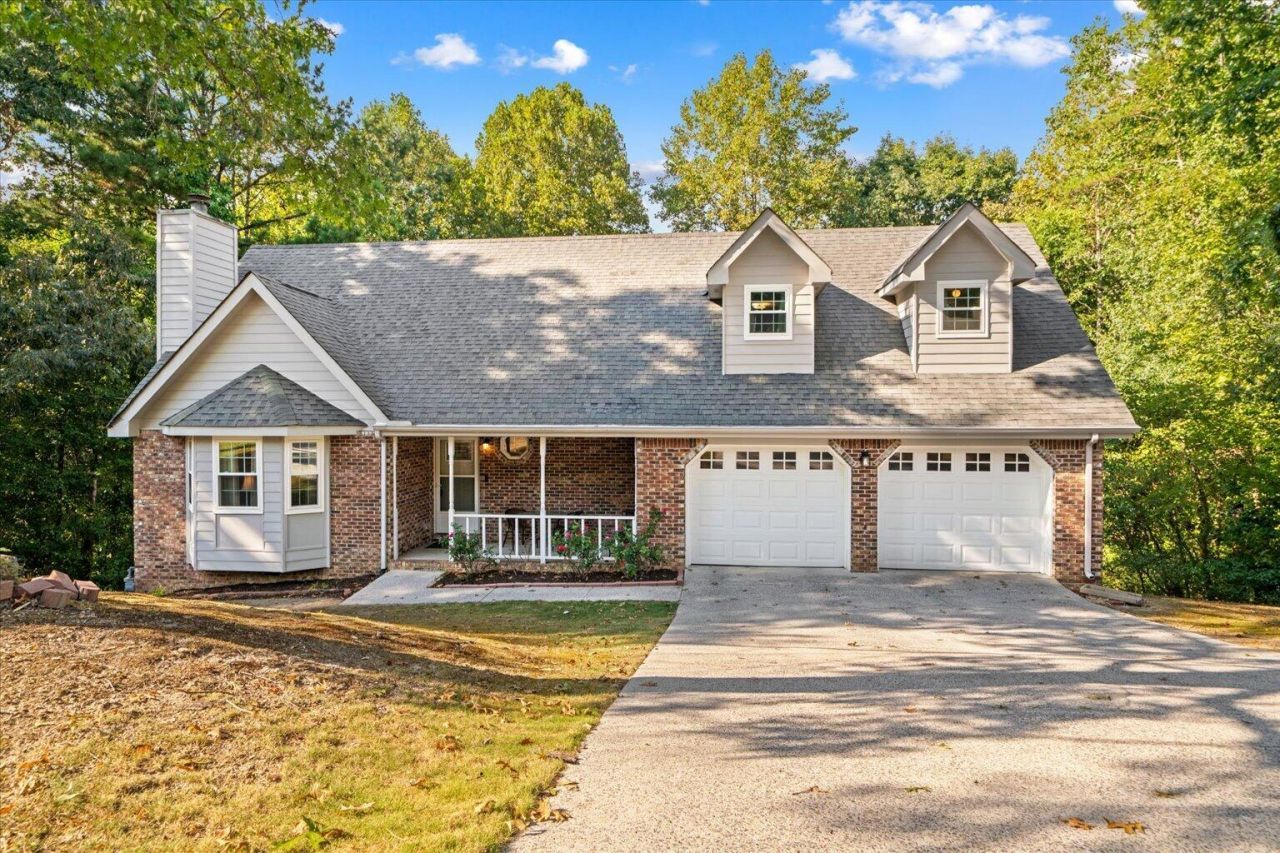
Welcome home to 231 Fox Run Circle in Flintstone! Situated on a spacious double lot, this beautifully updated 3-bedroom, 2-bath home offers the perfect combination of fresh finishes, comfortable living, and plenty of outdoor space.Step inside and you'll immediately notice the new hardwood flooring and fresh paint throughout, creating a bright, clean, and welcoming feel. The updated kitchen features new stainless steel appliances and is ready for everything from quiet mornings at home to gathering with family and friends.The primary bedroom offers its own private bath featuring a convenient walk-in shower. Additional improvements include new windows throughout, a new garage door, new storm doors, and a vapor barrier installed in the crawl space--updates that add both appeal and peace of mind.Outside, the double lot gives you room to spread out, garden, entertain, play, or simply enjoy the extra space and privacy.Conveniently located in beautiful Flintstone, Georgia, with easy access to downtown Chattanooga, Ruby Falls, Lookout Mountain, and surrounding North Georgia communities, this home gives you the peaceful feel of North Georgia living while keeping some of the area's most loved destinations within easy reach.With so many updates already completed, all that's left to do is move in and make it yours!Schedule your private showing of 231 Fox Run Circle today!
Property Features
Property Type: Residential - Single Family
Cooling: Central Air, Ceiling Fan(s)
Fireplaces: 1
Fuel Type: Gas
Garage: 2 car attached
Heating: Central, Natural Gas
Home Style: Ranch
Lot Size: 0.69 Acres
Taxes: $2,353
Year Built: 1990
Feature Descriptions
Appliances: Dishwasher, Electric Range, Gas Water Heater, Refrigerator
Common Amenities: None
Days on Site: 3
Exterior: Brick, Wood Siding
Exterior Amenities: Rain Gutters
Fireplace: Gas Log, Living Room
Flooring: Hardwood
Interior Amenities: Ceiling Fan(s), High Speed Internet, Laminate Counters, Open Floorplan, Pantry, Walk-In Closet(s), Tub/shower Combo, En Suite, Breakfast Nook
Laundry: Laundry Room
Lot Dimensions: 102x150x105x147
Parcel #: 0084 147
Parking: Garage, Garage Door Opener
Patio/Porch: Deck, Front Porch, Porch - Covered
Utilities: Electricity Connected, Water Connected
Local Schools
High School: Ridgeland High School
Middle School: Chattanooga Valley Middle
Elementary School: Chattanooga Valley Elementary
Listed By / Shown By
Listed By
Agency Name: Keller Williams
Agency Phone: 423-649-0090
Shown By
Agent Name: Jack Webb
Agent Phone: (423) 421-1645
Agency Title: Crye-Leike Real Estate Services

Source: CARMLS
Estimate Your Payment
Estimated Payment
$ 973.91 per month $687.70 Principal & Interest $196.08 Property Tax $90.13 Homeowner's InsuranceChange Payment Information
Privacy Policy / DMCA Notice / ADA Accessibility


This site is hosted, designed and copyright
© 1994 - 2026 by
Delta Media Group, Inc. -- Patent Pending --
231 Fox Run Circle | MLS# 1542967
This single family home located at 231 Fox Run Circle, Flintstone, GA 30725 is currently listed for sale with an asking price of $309,000. This property was built in 1990 and has 3 bedrooms and 2 full and 1 partial baths with 1645 sq. ft. Fox Run Circle is located in the Fox Den subdivision. Search Fox Den real estate on jackwebb.crye-leike.com today.