Jack Webb

BEDS3
BATHS2 full 1 partial
SQUARE FEET2,100
MLS#1536919
STATUSActive
PROPERTY TYPEResidential - Single Family
SUBDIVISIONStanford Place
Property Description
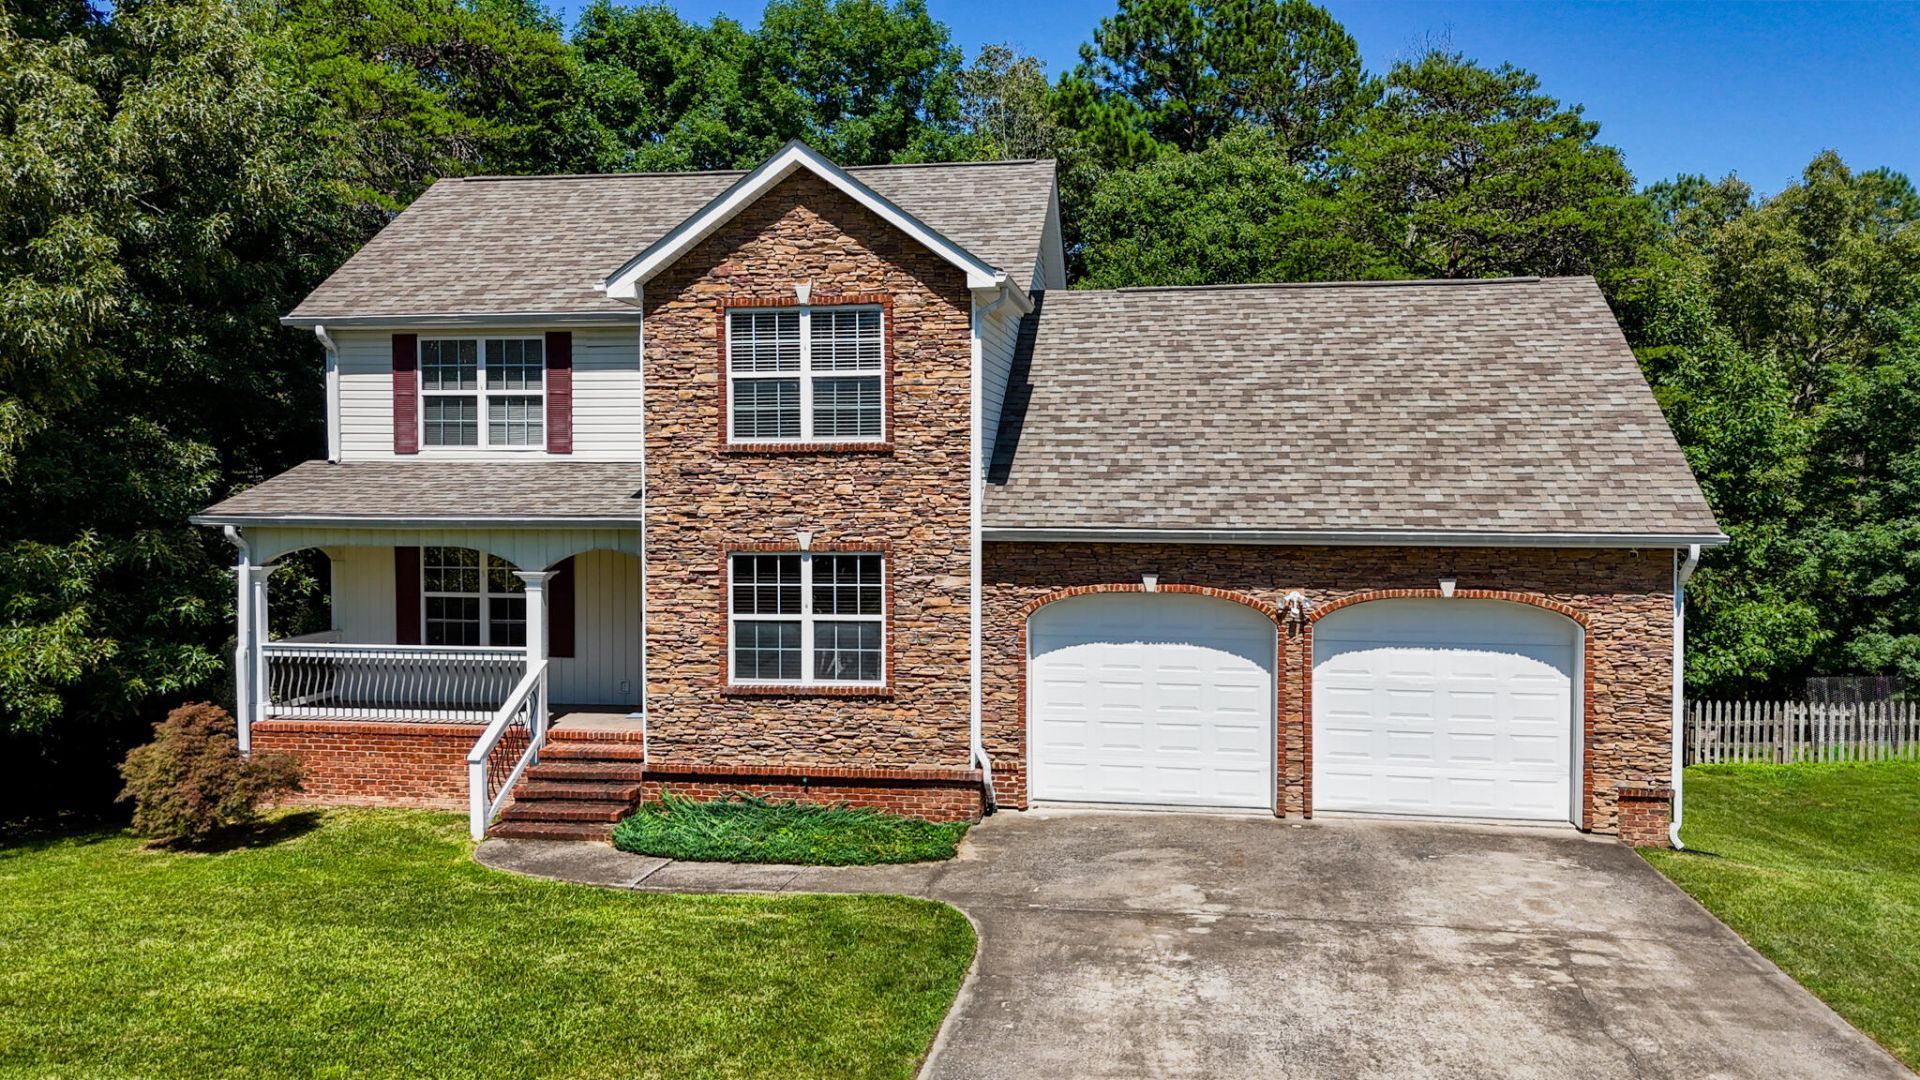
Ask me how you may be able to assume the seller's 2.25% interest-rate loan! This 3 bed, 3 bath home offers approximately 2,100 sq. ft. and is move-in ready. Convenient to Ringgold & Chattanooga. Listed at $345,000--message me for details or a showing!
Upcoming Open Houses
Open House Saturday September 26th, 2:00pm - 4:00pm
Open House Sunday September 27th, 2:00pm - 4:00pm
Property Features
Property Type: Residential - Single Family
Basement: Yes
Basement: Full, Partially Finished
Cooling: Central Air, Electric, Multi Units
Fireplaces: 1
Fuel Type: Electric
Garage: 2 car attached
Heating: Central, Electric
Home Style: Other
Lot Size: 0.57 Acres
Taxes: $2,472
Year Built: 2006
Feature Descriptions
Appliances: Dishwasher, Electric Oven, Electric Water Heater, Free-Standing Electric Range, Microwave, Refrigerator
Common Amenities: None
Days on Site: 98
Exterior: Other, Stone, Vinyl Siding
Exterior Amenities: None
Fireplace: Gas Log, Living Room
Flooring: Carpet, Hardwood, Tile
Interior Amenities: Ceiling Fan(s), Crown Molding, Double Vanity, Walk-In Closet(s), Separate Shower, Tub/shower Combo, Breakfast Nook, Separate Dining Room, Whirlpool Tub
Laundry: Laundry Room, Main Level
Lot: Gentle Sloping, Wooded
Lot Dimensions: 86x278
Parcel #: 0072 143
Parking: Garage, Garage Door Opener, Garage Faces Front, Kitchen Level, Workshop in Garage
Patio/Porch: Deck, Patio, Porch
Utilities: Cable Connected, Electricity Connected, Phone Connected, Sewer Connected, Underground Utilities
Windows: Insulated Windows, Vinyl Frames
Wooded: Yes
Local Schools
High School: Ridgeland High School
Middle School: Chattooga Middle
Elementary School: Chattanooga Valley Elementary
Listed By / Shown By
Listed By
Agency Name: Keller Williams Realty
Agency Phone: 423-664-1600
Shown By
Agent Name: Jack Webb
Agent Phone: (423) 421-1645
Agency Title: Crye-Leike Real Estate Services

Source: CARMLS
Estimate Your Payment
Estimated Payment
$ 1,074.45 per month $767.82 Principal & Interest $206.00 Property Tax $100.63 Homeowner's InsuranceChange Payment Information
Privacy Policy / DMCA Notice / ADA Accessibility


This site is hosted, designed and copyright
© 1994 - 2026 by
Delta Media Group, Inc. -- Patent Pending --
235 Hidden Oaks Drive | MLS# 1536919
This single family home located at 235 Hidden Oaks Drive, Flintstone, GA 30725 is currently listed for sale with an asking price of $345,000. This property was built in 2006 and has 3 bedrooms and 2 full and 1 partial baths with 2100 sq. ft. Hidden Oaks Drive is located in the Stanford Place subdivision. Search Stanford Place real estate on jackwebb.crye-leike.com today.