Jack Webb

BEDS3
BATHS1 full
SQUARE FEET944
MLS#1544889
STATUSActive
PROPERTY TYPEResidential - Single Family
SUBDIVISIONLake Terrace
Property Description
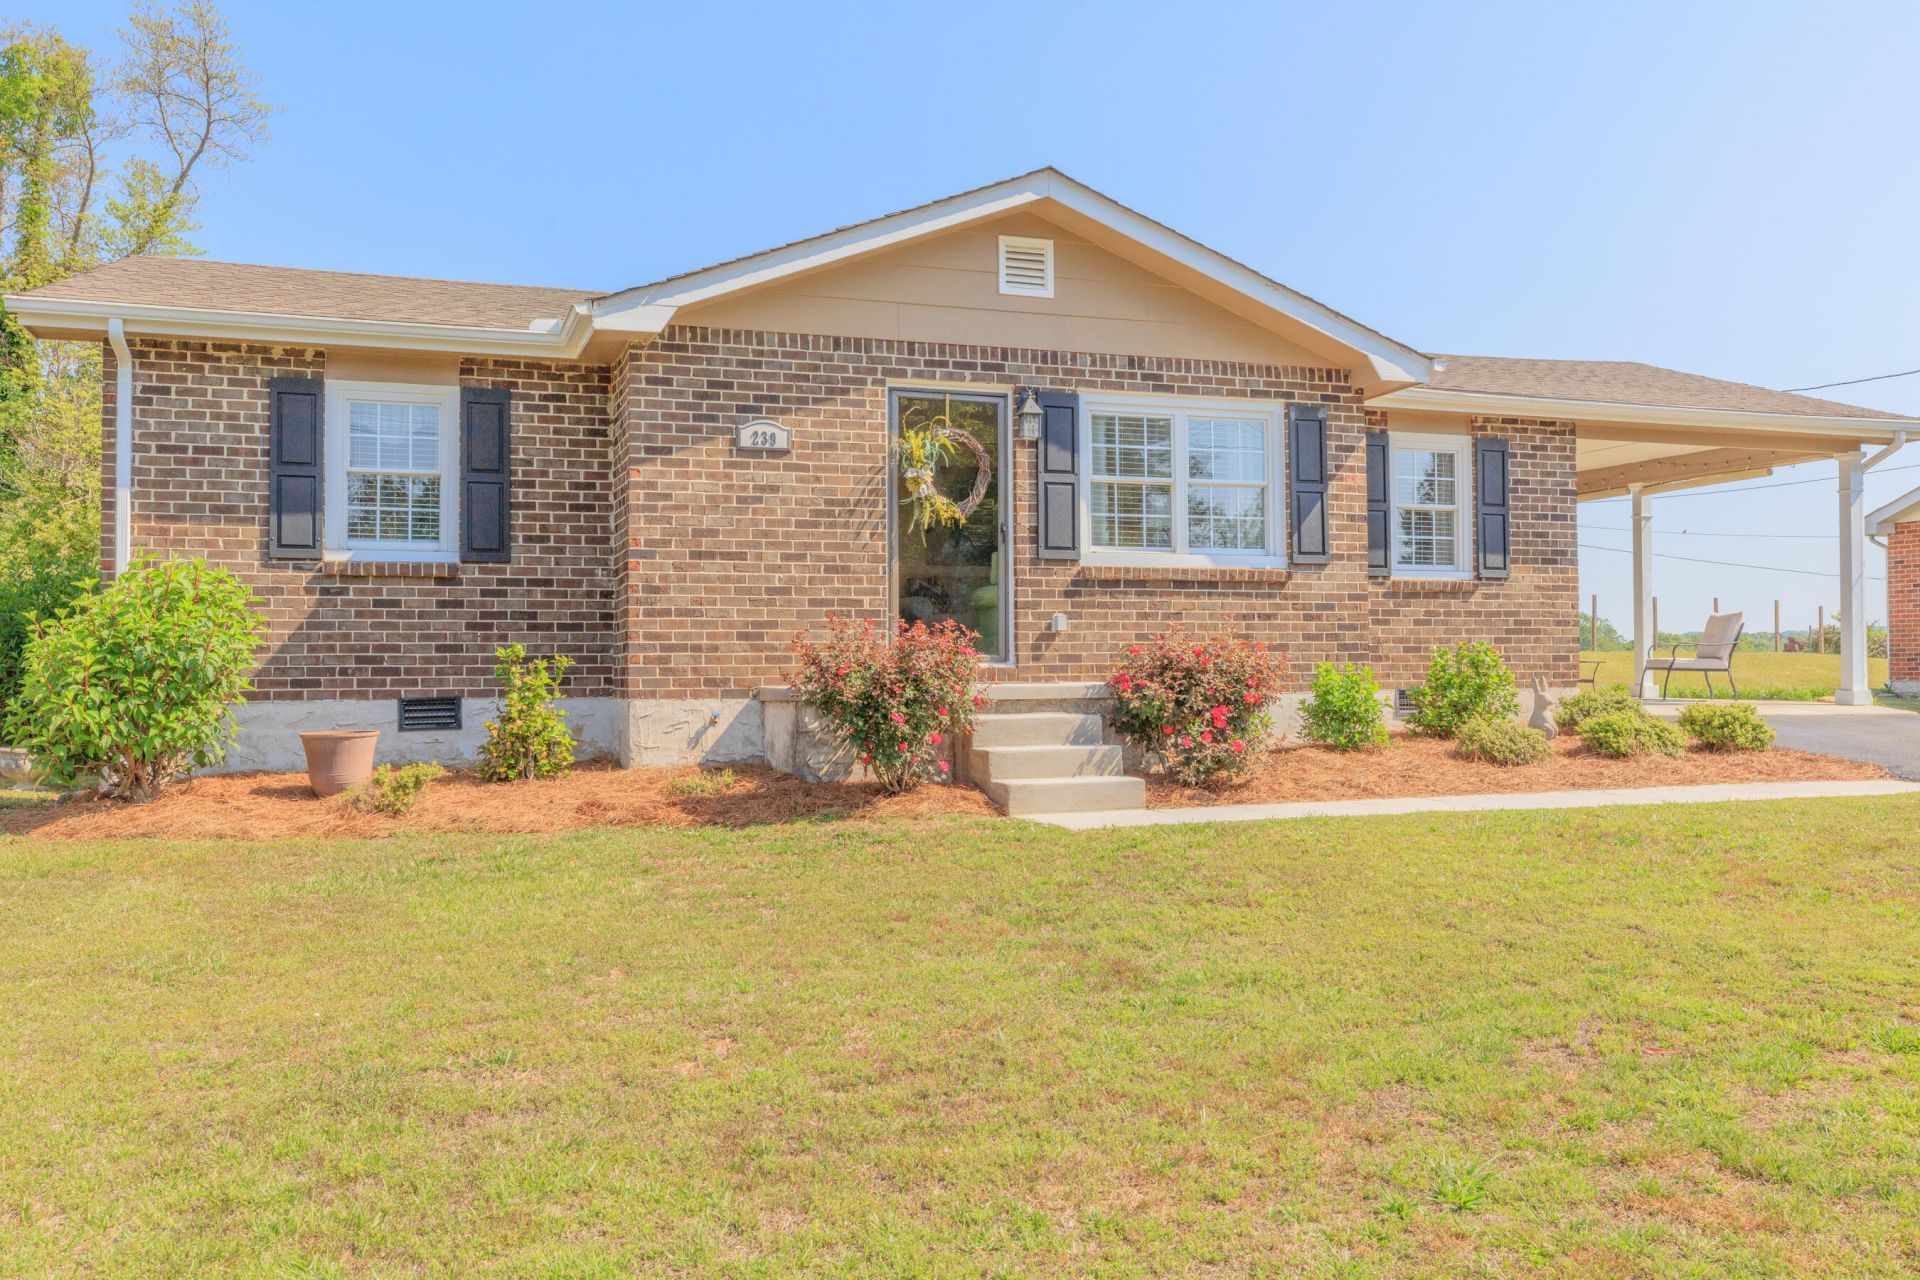
Charming Full-Brick Character Home - Move-In Ready at an Amazing Price!MOTIVATED SELLER OFFERS BUYER INCENTIVES!!!! Schedule your Showing Today!!!This beautifully maintained 3-bedroom, 1-bath full-brick home blends timeless character with modern updates in a prime, just minutes from work, restaurants, the library, and shopping.Enjoy bright living spaces with a cozy gas fireplace, a kitchen featuring stainless appliances, quartz counters, and subway tile, plus a 45'' smart TV ready for entertainment. Nearly new carpets have original hardwood floors underneath. Recent upgrades include new windows, exterior doors, and a refreshed laundry/storage area, with a covered carport for protected parking.Don't miss this desirable, move-in-ready gem--schedule your private viewing today while the amazing price lasts!
Property Features
Property Type: Residential - Single Family
Basement: Crawl Space
Cooling: Central Air, Ceiling Fan(s), Electric
Fireplaces: 1
Fuel Type: Electric
Heating: Central, Electric
Home Style: Ranch
Lot Size: 0.24 Acres
Taxes: $1,400
Year Built: 1972
Feature Descriptions
Appliances: Electric Range, Microwave, Refrigerator, Water Heater
Common Amenities: None
Days on Site: 10
Exterior: Brick
Exterior Amenities: None
Fireplace: Gas Log, Living Room
Flooring: Carpet, Tile
Interior Amenities: Cedar Closet(s), Eat-in Kitchen, High Speed Internet
Laundry: In Carport, Laundry Room, Washer Hookup
Lot: City Lot, Front Yard, Level
Lot Dimensions: 85X125
Parcel #: 1067678
Parking: Asphalt, Driveway, Kitchen Level
Utilities: Cable Connected, Electricity Connected, Natural Gas Available, Natural Gas Connected, Sewer Connected, Water Connected
Windows: Blinds, Insulated Windows, Vinyl Frames
Local Schools
High School: LaFayette High
Middle School: LaFayette Middle
Elementary School: Gilbert Elementary School
Listed By / Shown By
Listed By
Agency Name: Better Homes and Gardens Real Estate Jackson Realty
Agency Phone: 706-639-4663
Shown By
Agent Name: Jack Webb
Agent Phone: (423) 421-1645
Agency Title: Crye-Leike Real Estate Services

Source: CARMLS
Estimate Your Payment
Estimated Payment
$ 607.53 per month $433.99 Principal & Interest $116.67 Property Tax $56.88 Homeowner's InsuranceChange Payment Information
Privacy Policy / DMCA Notice / ADA Accessibility


This site is hosted, designed and copyright
© 1994 - 2026 by
Delta Media Group, Inc. -- Patent Pending --
239 Langley Drive | MLS# 1544889
This single family home located at 239 Langley Drive, Lafayette, GA 30728 is currently listed for sale with an asking price of $195,000. This property was built in 1972 and has 3 bedrooms and 1 full baths with 944 sq. ft. Langley Drive is located in the Lake Terrace subdivision. Search Lake Terrace real estate on jackwebb.crye-leike.com today.