Jack Webb

BEDS3
BATHS2 full 1 partial
SQUARE FEET1,936
MLS#1545156
STATUSComing Soon
PROPERTY TYPEResidential - Single Family
SUBDIVISIONBent Tree
Property Description
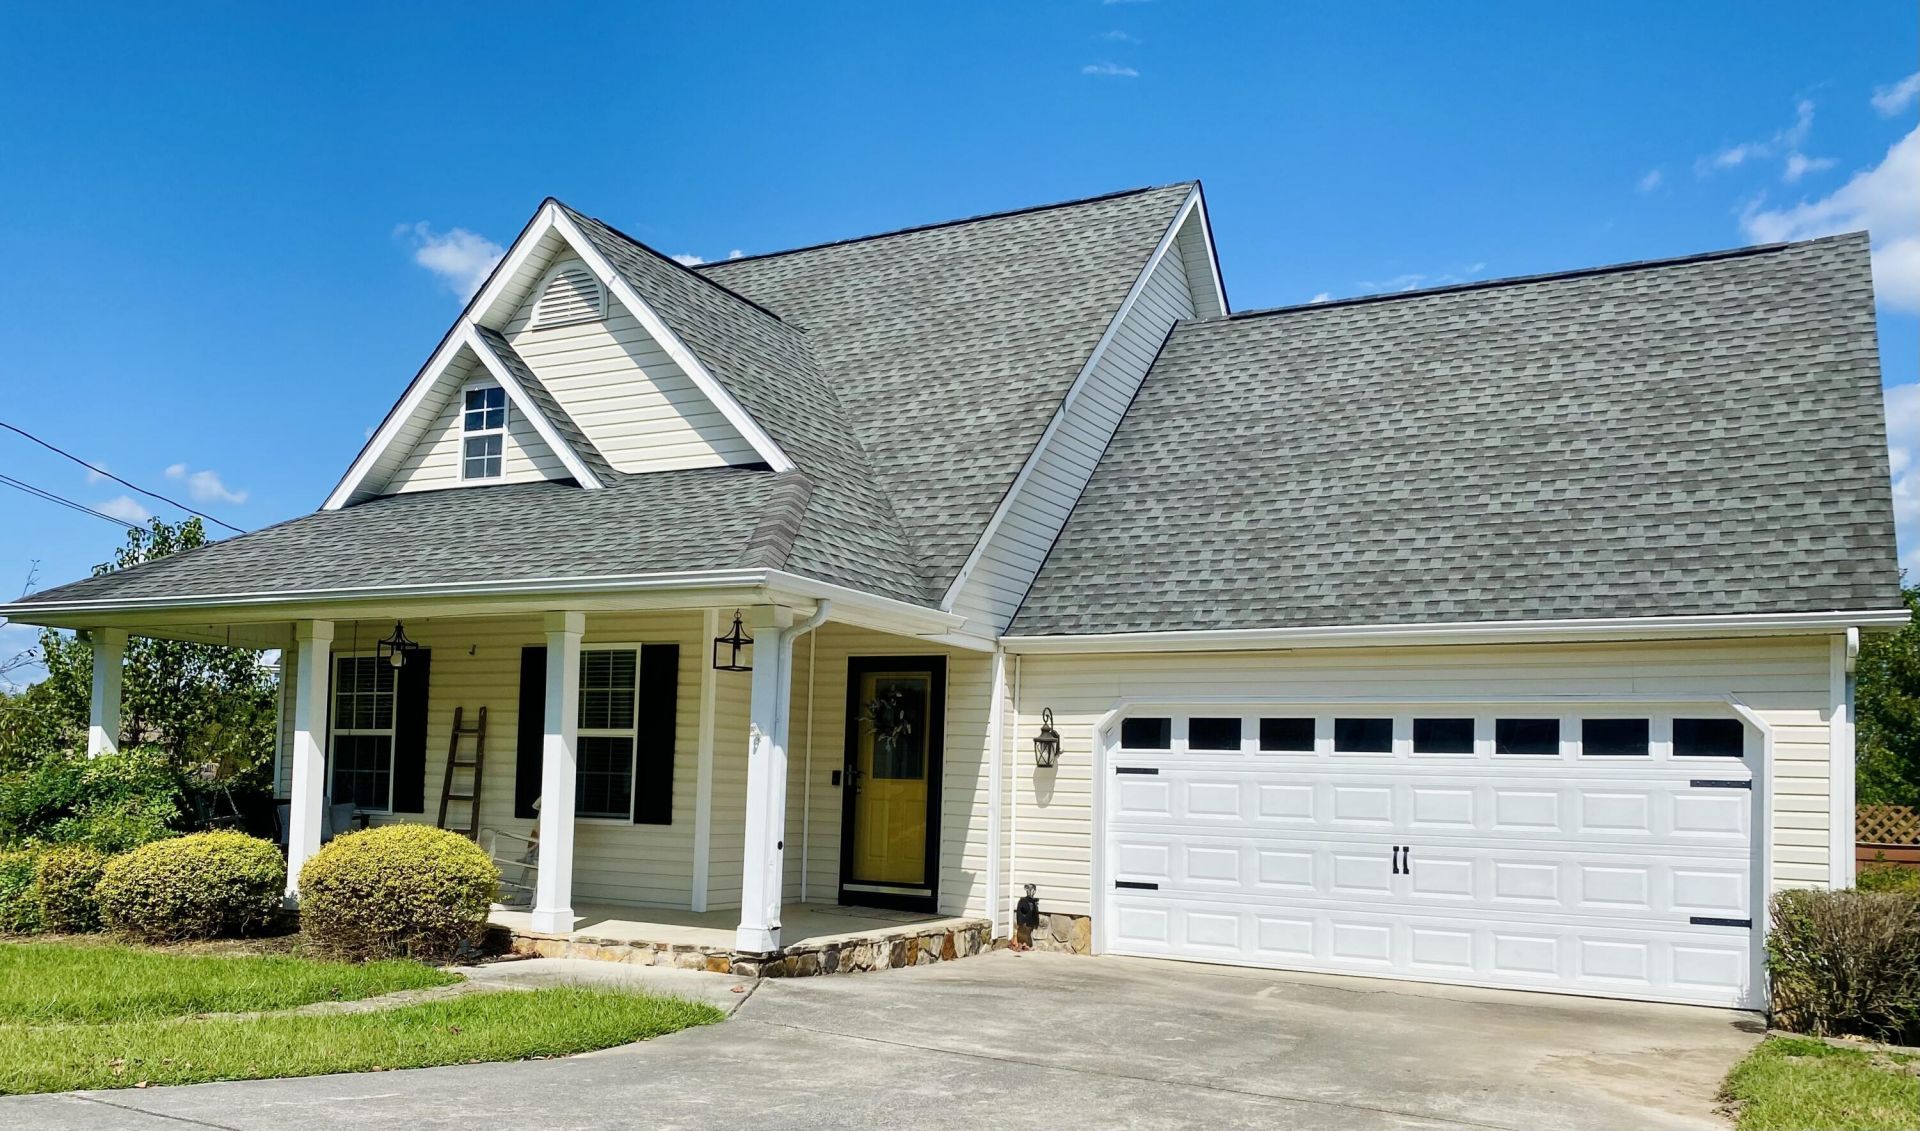
COMING SOON! Welcome to 248 Bent Tree Drive in beautiful Ringgold, GA! Conveniently located off of GA 151 and just 10 minutes to Chattanooga! This home has 1,936 SqFt, 3 bedrooms, 2.5 baths and a bonus room that can either be made into a 4th bedroom or an office space. Roof replaced in 2011 with 30 yr architectural shingles that overlooks the pool and fenced-in back yard. Schedule your showing today! Professional pictures to be added soon.All information is deemed reliable but not guaranteed. Buyer and/or Buyer's Agent to verify all information deemed important, including but not limited to square footage, acreage, schools, zoning, restrictions, utilities, and other property details. Personal Interest: Owner/Agent
Property Features
Property Type: Residential - Single Family
Basement: Crawl Space
Cooling: Central Air, Electric
Fuel Type: Electric
Garage: 2 car attached
Heating: Central, Electric
Lot Size: 0.51 Acres
Taxes: $2,310
Year Built: 2000
Feature Descriptions
Appliances: Dishwasher, Electric Water Heater, Free-Standing Electric Range
Days on Site: 4
Exterior: Other, Stone, Vinyl Siding
Exterior Amenities: Rain Gutters
Fireplace: Gas Log, Living Room
Flooring: Carpet, Hardwood, Tile
Interior Amenities: Low Flow Plumbing Fixtures, Primary Downstairs, Walk-In Closet(s), Separate Shower, Tub/shower Combo, En Suite, Breakfast Nook, Separate Dining Room, Whirlpool Tub
Laundry: Laundry Closet, Electric Dryer Hookup, Gas Dryer Hookup, Washer Hookup
Lot: Level
Lot Dimensions: Unknown
Parcel #: 0040h019
Parking: Garage Door Opener
Patio/Porch: Deck, Patio, Porch, Porch - Screened
Pool: Above Ground
Utilities: Cable Available, Electricity Available, Phone Available
Windows: Insulated Windows, Vinyl Frames
Local Schools
High School: Heritage High School
Middle School: Heritage Middle
Elementary School: Ringgold Primary
Listed By / Shown By
Listed By
Agency Name: Keller Williams Realty
Agency Phone: 423-664-1900
Shown By
Agent Name: Jack Webb
Agent Phone: (423) 421-1645
Agency Title: Crye-Leike Real Estate Services

Source: CARMLS
Estimate Your Payment
Estimated Payment
$ 1,068.50 per month $774.50 Principal & Interest $192.50 Property Tax $101.50 Homeowner's InsuranceChange Payment Information
Privacy Policy / DMCA Notice / ADA Accessibility


This site is hosted, designed and copyright
© 1994 - 2026 by
Delta Media Group, Inc. -- Patent Pending --
248 Bent Tree Drive | MLS# 1545156
This single family home located at 248 Bent Tree Drive, Ringgold, GA 30736 is currently listed for sale with an asking price of $348,000. This property was built in 2000 and has 3 bedrooms and 2 full and 1 partial baths with 1936 sq. ft. Bent Tree Drive is located in the Bent Tree subdivision. Search Bent Tree real estate on jackwebb.crye-leike.com today.