Jack Webb

BEDS5
BATHS5 full 1 partial
SQUARE FEET5,868
MLS#1544947
STATUSActive
PROPERTY TYPEResidential - Single Family
Property Description
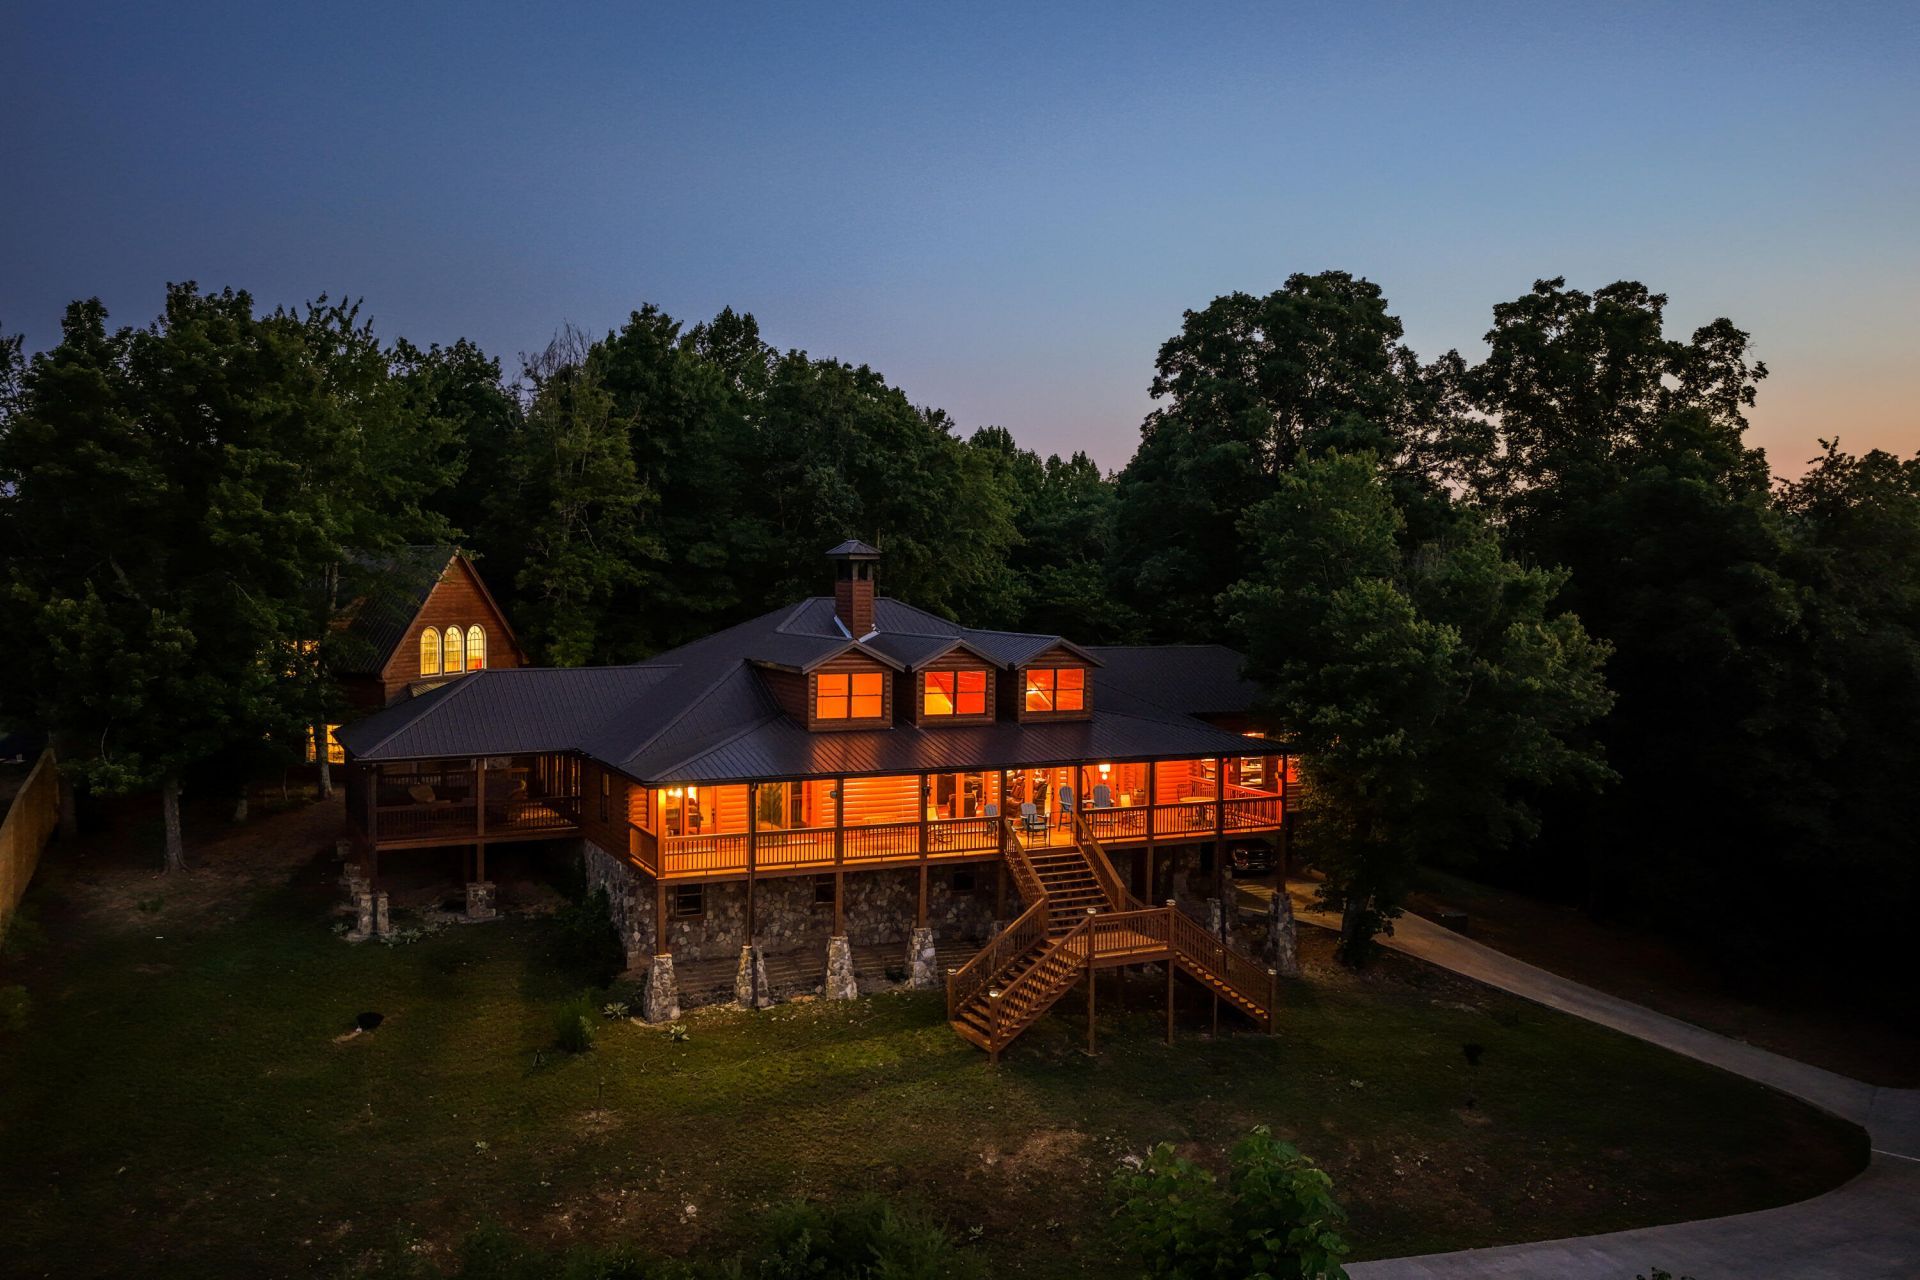
FLOAT THROUGH THE FOREST TO YOUR PRIVATE BOAT DOCK. Set above the main channel of Watts Bar lake on over 20 private, wooded UNRESTRICTED acres, Lakeside Lodge is an extraordinary, fully furnished legacy estate Step aboard the gondola-style carriage (installed 2025) and glide 300 feet beneath the forest canopy to the expansive covered dock--an experience found nowhere else on Watts Bar lake. Built in 2019, the custom log residence, detached garage with guest apartment and luxury tiny home offer approximately 6,272 square feet of beautifully appointed living spaces. The timber-and-stone main home features covered porches, handcrafted water features, vaulted ceilings, exposed beams, hand-scraped African mahogany floors and walls of glass framing spectacular lake, mountain and sunset views. A floor-to-ceiling, double-flued stone fireplace anchors the great room, while the chef's kitchen offers granite countertops, generous cabinetry and a large gathering island. 4 bedroom suites, 4.5 baths, multiple living areas, a handsome library, custom sauna, partially finished lower level and garage provide exceptional versatility. The detached 2-car garage includes a private, approximately 1,000-square-foot, one-bedroom studio apartment--ideal for guests, multigenerational living or rental income. Known to vacation guests as ''Berl Inn Lodge,'' the property also includes a fully furnished luxury 3-bedroom, 1-bath tiny home with an established VRBO history, separate laundry house, Finnish sauna & outdoor shower. The covered dock rests in approx 24 ft of water at summer pool &16 ft in winter, providing true year-round access. Sand Island is a 5-minute boat ride away, with 4 marinas and restaurants within 15 min. Spring City is 15 minutes by car; Chattanooga & Knoxville are approx 90 min, Nashville 2.5 hrs and Atlanta about 3 hrs Impossible to replicate, Lakeside Lodge is a one-of-a-kind haven. Potential owner financing. Catch the video! https://youtu.be/lODMZ3tfHds?is=vUGkfSo1n4vMQx
Property Features
Property Type: Residential - Single Family
Basement: Yes
Basement: Partially Finished
Cooling: Central Air, Ceiling Fan(s), Multi Units, Zoned, ENERG
Fireplaces: 1
Garage: 3 car attached
Heating: Central, Forced Air, Heat Pump
Home Style: Contemporary
Lot Size: 20.24 Acres
Taxes: $4,978
Feature Descriptions
Appliances: Bar Fridge, Convection Oven, Dryer, Disposal, Double Oven, Dishwasher, ENERGY STAR Qualified Appliances, ENERGY STAR Qualified Dishwasher, ENERGY STAR Qualified Freezer, ENERGY STAR Qualified Refrigerator, ENERGY STAR Qualified Washer, ENERGY STAR Qualified Dryer, El
Common Amenities: None
Days on Site: 2
Exterior: Block, Concrete, Log, Stone
Exterior Amenities: Boat Slip, Dock, Fire Pit, Lighting, Outdoor Grill, Outdoor Shower, Private Entrance, Private Yard, Rain Gutters, Smart Camera(s)/Recording, Uncovered Courtyard, Dock - Stationary
Fireplace: Great Room, Stone, Wood Burning
Flooring: Ceramic Tile, Hardwood, Stone
Interior Amenities: Breakfast Bar, Beamed Ceilings, Built-in Features, Bookcases, Cathedral Ceiling(s), Ceiling Fan(s), Coffered Ceiling(s), Double Vanity, Entrance Foyer, Eat-in Kitchen, Granite Counters, High Speed Internet, Kitchen Island, Natural Woodwork, Open Floorplan, Pantry, Primary Downstairs, Sauna, Smart Camera(s)/Recording, Storage, Stone Counters, Vaulted Ceiling(s), Walk-In Closet(s), Double Shower, Separate Shower, En Suite, Sitting Area, Separate Dining Room
Laundry: In Hall, Laundry Room, Main Level, Sink
Lot: Greenbelt, Many Trees, Paved, Private, Rectangular Lot, Rolling Slope, Secluded, Sloped Down, Sloped, Views, Waterfront, Wooded, Brow Lot
Lot Dimensions: 300x2938
Parcel #: 026 021.03
Parking: Concrete, Garage Door Opener, Gated, Paved, RV Access/Parking
Patio/Porch: Covered, Deck, Enclosed, Front Porch, Patio, Side Porch, Porch - Screened
Sauna: Yes
Spa Features: Above Ground, Private
Special View Info: Forest, Hills, Lake, Mountain(s), Panoramic, River, Vall
Utilities: Cable Connected, Electricity Connected, Natural Gas Not Available, Propane, Water Connected
View: Forest, Hills, Lake, Mountain(s), Panoramic, River, Valley, Water
Windows: ENERGY STAR Qualified Windows, Window Treatments
Wooded: Yes
Room Sizes
Great Room: 26.1 X 33 Level - First
Kitchen: 23 X 23 Level - First
Dining Room: 12 X 23 Level - First
Office: 18.5 X 13.4 Level - First
Primary Bedroom: 18.5 X 15.5 Level - First
Bedroom: 13 X 13.5 Level - First
Bedroom: 11 X 13.5 Level - First
Bedroom: 12.5 X 9 Level - Second
Bedroom: 18 X 11 Level - Second
Local Schools
High School: Rhea County High School
Middle School: Spring City Elementary & Middle
Elementary School: Spring Creek Elementary
Listed By / Shown By
Listed By
Agency Name: Blue Key Properties
Agency Phone: 423-365-2515
Shown By
Agent Name: Jack Webb
Agent Phone: (423) 421-1645
Agency Title: Crye-Leike Real Estate Services

Source: CARMLS
Estimate Your Payment
Estimated Payment
$ 6,707.92 per month $5,563.92 Principal & Interest $414.83 Property Tax $729.17 Homeowner's InsuranceChange Payment Information
Privacy Policy / DMCA Notice / ADA Accessibility


This site is hosted, designed and copyright
© 1994 - 2026 by
Delta Media Group, Inc. -- Patent Pending --
260 Lakeside Lodge Lane | MLS# 1544947
This single family home located at 260 Lakeside Lodge Lane, Spring City, TN 37381 is currently listed for sale with an asking price of $2,500,000. This property has 5 bedrooms and 5 full and 1 partial baths with 5868 sq. ft. Search Spring City real estate on jackwebb.crye-leike.com today.