Jack Webb

BEDS3
BATHS3 full
SQUARE FEET2,576
MLS#1543298
STATUSActive
PROPERTY TYPEResidential - Single Family
SUBDIVISIONSharondale Estates
Property Description
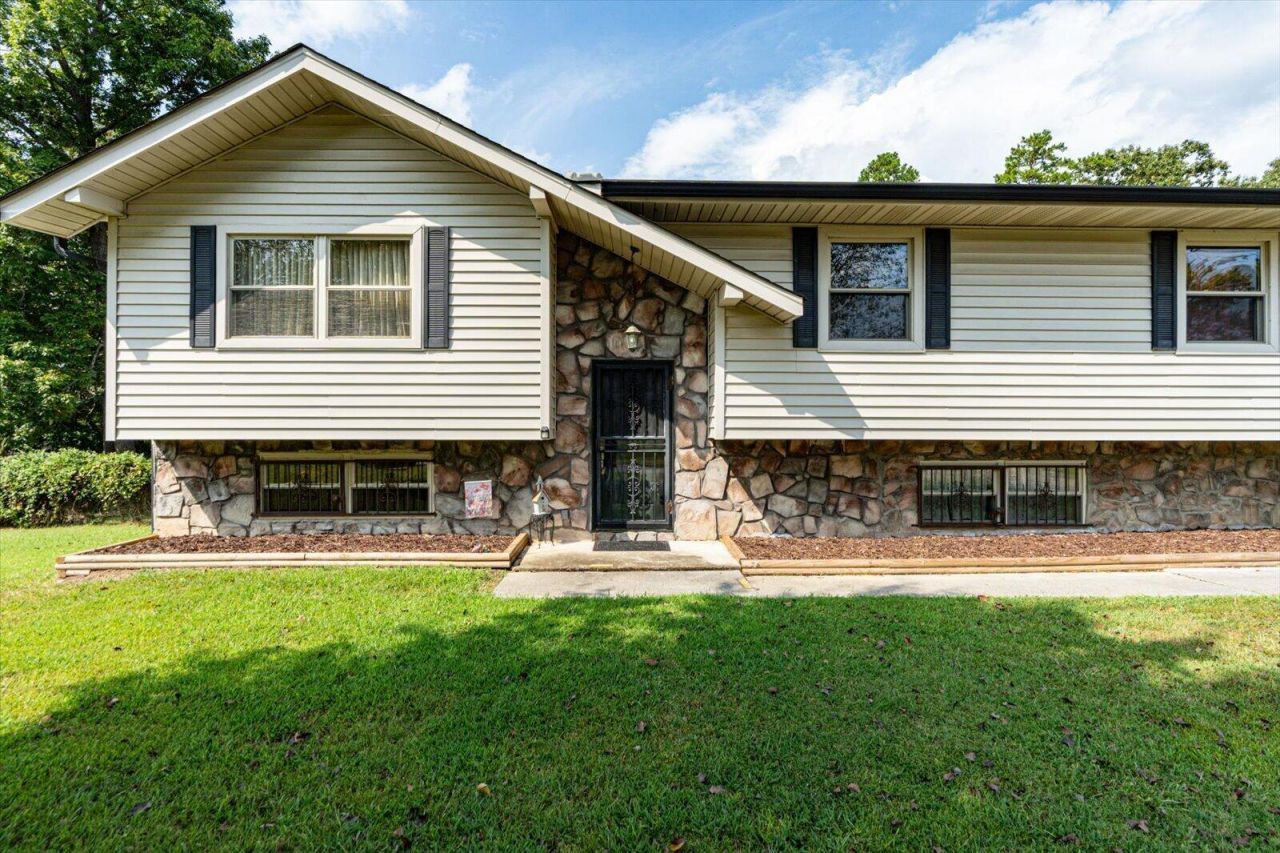
Welcome to 276 E Sharon Cir, a well-maintained split-foyer home offering comfortable living with so much room for the money. With 2576 square feet of living space, this 3 bedroom home features 3 full baths, a large screened back porch, a fully fenced backyard, and a spacious 2 car attached garage.Situated on approximately 0.37 acres, the property offers a generous level lot with room to enjoy the outdoors, entertain, or create a space that fits your lifestyle. The home's classic character provides a solid foundation with the opportunity to add your own personal touches.Potential buyers benefit from the substantial updates made in 2018 with a new roof, and in 2020 with new HVAC. This home is ready to welcome its next owner, looking to make cosmetic improvements and add their own style. Don't miss the opportunity to see what this Ringgold property has to offer--schedule your private showing today!
Property Features
Property Type: Residential - Single Family
Basement: Yes
Basement: Finished
Cooling: Central Air, Electric
Fuel Type: Electric
Garage: 2 car attached
Heating: Central, Electric
Home Style: Split Level
Lot Size: 0.37 Acres
Taxes: $2,201
Year Built: 1975
Feature Descriptions
Appliances: Dishwasher, Electric Water Heater, Free-Standing Electric Range, Microwave, Refrigerator, Washer/Dryer
Days on Site: 3
Exterior: Cement Siding, Vinyl Siding
Exterior Amenities: Private Yard
Flooring: Carpet, Linoleum
Interior Amenities: Ceiling Fan(s), Eat-in Kitchen, Separate Shower, Tub/shower Combo, En Suite, Separate Dining Room
Laundry: In Basement, Electric Dryer Hookup, Inside, Lower Level, Laundry Room, Washer Hookup
Lot: Back Yard, Front Yard, Gentle Sloping, Level
Lot Dimensions: 115X140
Parcel #: 0025b018
Parking: Driveway, Garage, Garage Door Opener, Garage Faces Front
Patio/Porch: Rear Porch, Porch - Screened
Utilities: Cable Available, Electricity Connected, Water Connected
Local Schools
High School: Heritage High School
Middle School: Heritage Middle
Elementary School: Ringgold Elementary
Listed By / Shown By
Listed By
Agency Name: Real Estate Partners Chattanooga LLC
Agency Phone: 423-265-0088
Shown By
Agent Name: Jack Webb
Agent Phone: (423) 421-1645
Agency Title: Crye-Leike Real Estate Services

Source: CARMLS
Estimate Your Payment
Estimated Payment
$ 938.33 per month $667.45 Principal & Interest $183.42 Property Tax $87.47 Homeowner's InsuranceChange Payment Information
Privacy Policy / DMCA Notice / ADA Accessibility


This site is hosted, designed and copyright
© 1994 - 2026 by
Delta Media Group, Inc. -- Patent Pending --
276 E Sharon Circle | MLS# 1543298
This single family home located at 276 E Sharon Circle, Ringgold, GA 30736 is currently listed for sale with an asking price of $299,900. This property was built in 1975 and has 3 bedrooms and 3 full baths with 2576 sq. ft. E Sharon Circle is located in the Sharondale Estates subdivision. Search Sharondale Estates real estate on jackwebb.crye-leike.com today.