Jack Webb

BEDS3
BATHS2 full
SQUARE FEET1,568
MLS#1544372
STATUSActive
PROPERTY TYPEResidential - Single Family
Property Description
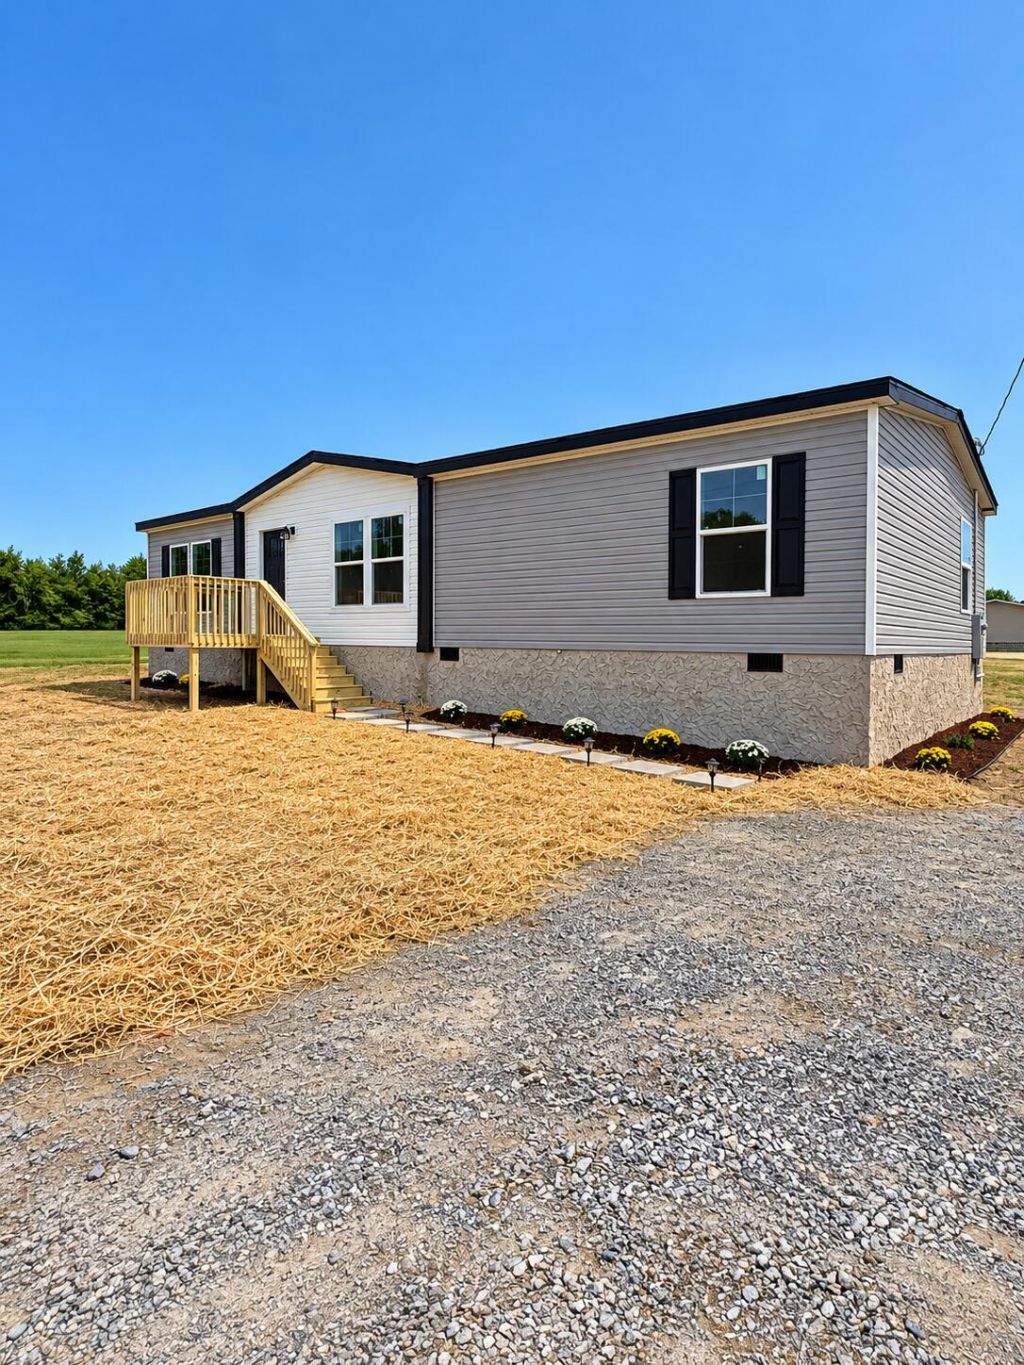
Welcome to 2776 Snyder Loop in Graysville! This brand-new manufactured home offers 1,568 square feet of well-designed living space with 3 bedrooms and 2 full baths, situated on a level 0.8-acre corner lot. Fresh landscaping and paver steps leading to the front porch create an inviting first impression. Inside, the open floor plan offers a comfortable flow between the living room, dining area, and kitchen, complemented by attractive linoleum flooring throughout and a neutral color palette ready to suit a variety of styles. The kitchen features white cabinetry, stainless steel appliances, and a center island with a sink and breakfast bar seating, providing additional workspace and a convenient spot for casual dining. The spacious primary suite offers a private bath with dual vanities and a separate shower. Two additional well-sized bedrooms share a full bathroom with a tub and shower combination. Step outside to the good-sized back deck, ideal for outdoor dining, relaxing, or entertaining. With new construction, a functional layout, and a level corner lot offering room to enjoy the outdoors, this property is ready to welcome its next owner. Schedule a showing today!
Property Features
Property Type: Residential - Single Family
Basement: Crawl Space
Cooling: Central Air, Electric
Fuel Type: Electric
Garage: 1
Heating: Central, Electric
Lot Size: 0.80 Acres
Taxes: $106
Feature Descriptions
Appliances: Dishwasher, Electric Water Heater, Free-Standing Electric Range, Microwave, Refrigerator
Days on Site: 2
Exterior: Stucco, Vinyl Siding
Exterior Amenities: Private Yard
Flooring: Linoleum
Interior Amenities: Kitchen Island, Pantry, Walk-In Closet(s), Tub/shower Combo, Separate Dining Room, Connected Shared Bathroom
Laundry: Electric Dryer Hookup, Laundry Room, Washer Hookup
Lot: Corner Lot, Flag Lot, Level
Lot Dimensions: 115X289
Parcel #: 056 021.14
Parking: Driveway, Unpaved
Patio/Porch: Deck, Patio, Porch
Utilities: Electricity Connected, Water Connected
Windows: Vinyl Frames
Local Schools
High School: Sequatchie High
Middle School: Sequatchie Middle
Elementary School: Griffith Elementary School
Listed By / Shown By
Listed By
Agency Name: Keller Williams Realty
Agency Phone: 423-664-1900
Shown By
Agent Name: Jack Webb
Agent Phone: (423) 421-1645
Agency Title: Crye-Leike Real Estate Services

Source: CARMLS
Estimate Your Payment
Estimated Payment
$ 610.45 per month $531.91 Principal & Interest $8.83 Property Tax $69.71 Homeowner's InsuranceChange Payment Information
Privacy Policy / DMCA Notice / ADA Accessibility


This site is hosted, designed and copyright
© 1994 - 2026 by
Delta Media Group, Inc. -- Patent Pending --
2776 Snyder Loop | MLS# 1544372
This single family home located at 2776 Snyder Loop, Graysville, TN 37338 is currently listed for sale with an asking price of $239,000. This property has 3 bedrooms and 2 full baths with 1568 sq. ft. Search Graysville real estate on jackwebb.crye-leike.com today.