Jack Webb

BEDS6
BATHS3 full 1 partial
SQUARE FEET4,175
MLS#1543305
STATUSActive
PROPERTY TYPEResidential - Single Family
SUBDIVISIONWindstone
Property Description
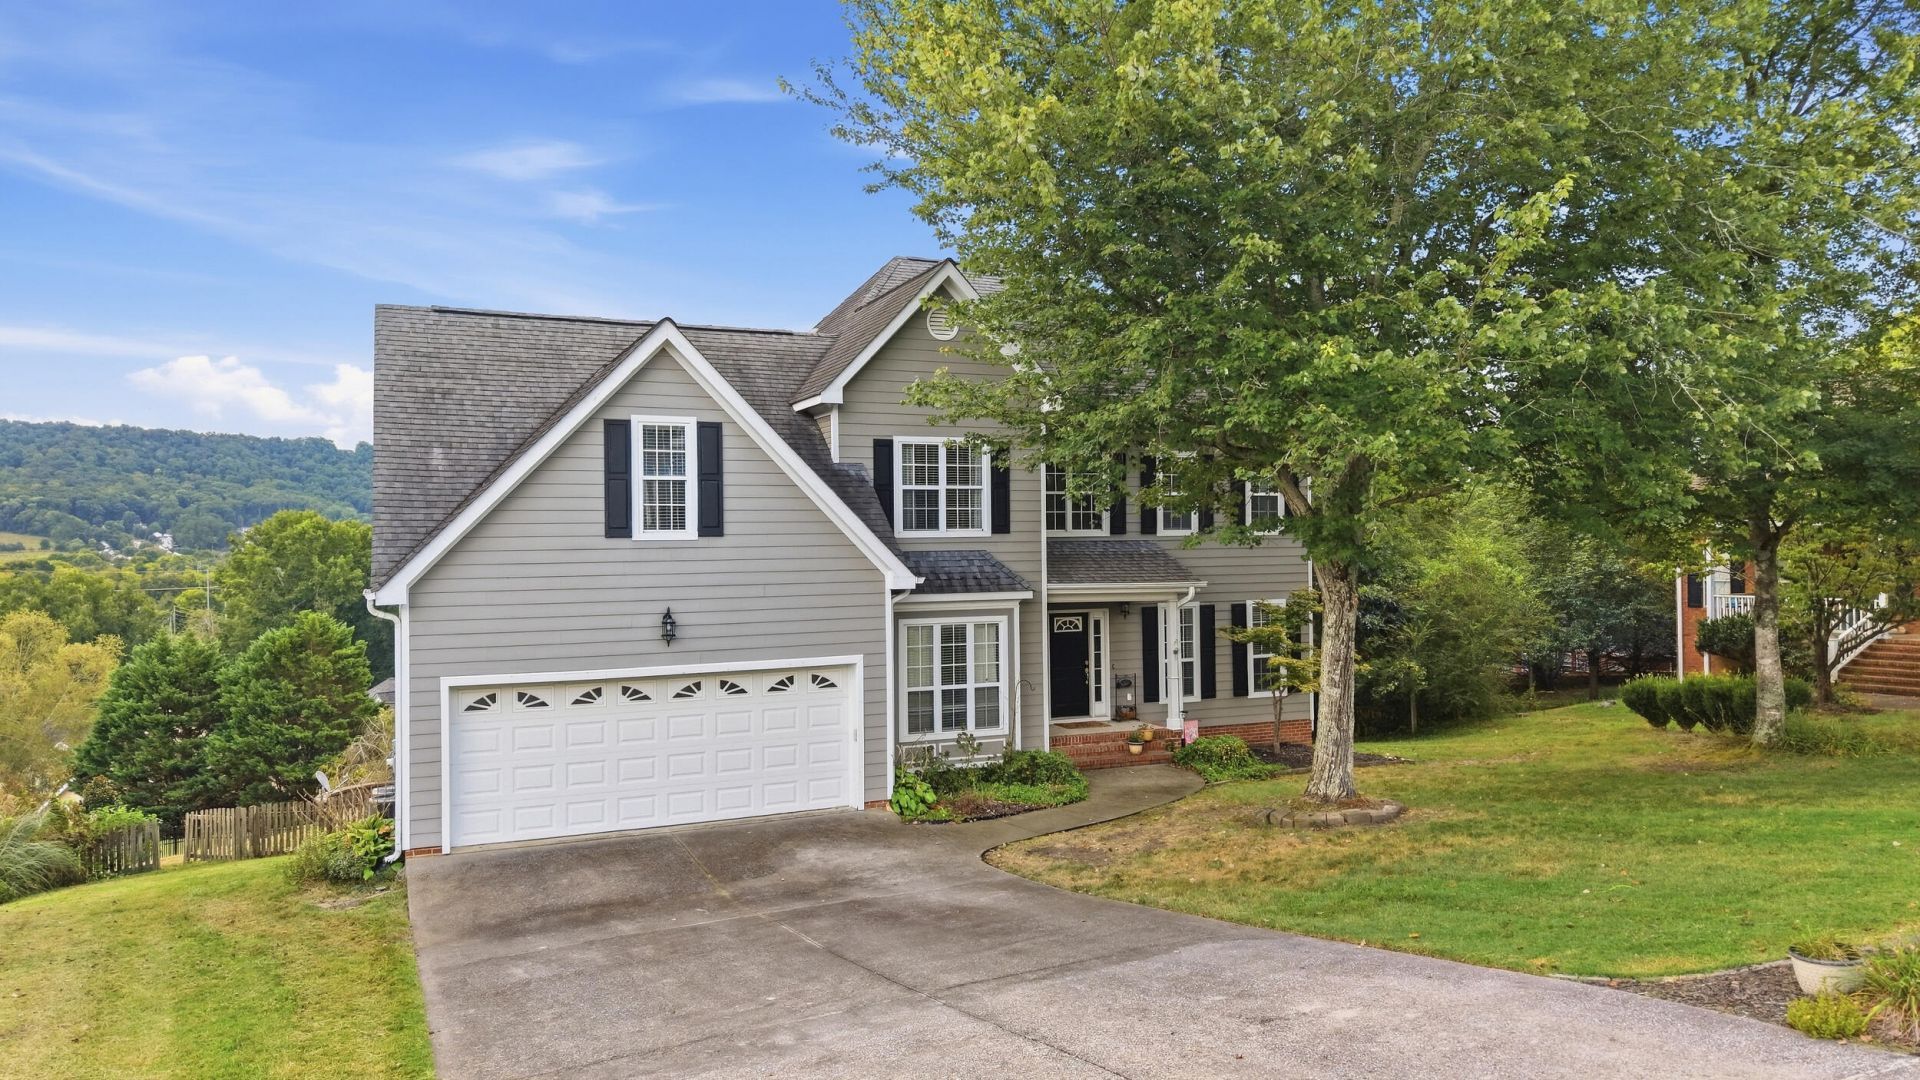
Mountain views, a golf-course community, and room for everyone at 35 S Links Drive in Windstone. This six-bedroom home sits at the end of a quiet cul-de-sac on the Georgia side, a short walk from the clubhouse and minutes from the new Publix.The main level has hardwood floors, a two-story foyer, formal living and dining rooms, and an open family room with a fireplace and windows facing the ridge. The kitchen was refreshed with new backsplash and has a gas range. A main-level bedroom next to a full bath works well as a guest suite, in-law space, or office.Upstairs, the primary suite has a tray ceiling and a bath with a new glass shower and a jetted tub under a mountain-view window. The laundry room has custom built-ins and a butcher block counter. The finished walkout basement adds a media room, a billiard room, a bar, and a newly added half bath. Outside there's a pergola deck, a paver patio, and a built-in fire pit.Golf and pool membership available separately. Some photos virtually staged.
Property Features
Property Type: Residential - Single Family
Basement: Yes
Basement: Finished, Full
Cooling: Central Air, Electric, Multi Units
Fireplaces: 1
Fuel Type: Gas
Garage: 2 car attached
Heating: Central, Natural Gas
Lot Size: 0.50 Acres
Taxes: $3,951
Year Built: 1999
Feature Descriptions
Appliances: Disposal, Dishwasher, Gas Cooktop, Gas Oven, Gas Range, Gas Water Heater, Microwave
Association/Condo Fee: 120
Common Amenities: Clubhouse, Fishing, Golf, Playground, Restaurant, Sidewalks, Tennis Court(s), Pond
Days on Site: 4
Exterior: Other, Fiber Cement
Exterior Amenities: Lighting, Rain Gutters
Fireplace: Den, Family Room
Flooring: Carpet, Hardwood, Tile
HOA Y/N: Yes
Interior Amenities: Bar, Cathedral Ceiling(s), Double Vanity, High Ceilings, Open Floorplan, Pantry, Soaking Tub, Wet Bar, Walk-In Closet(s), Separate Shower, Tub/shower Combo, Sitting Area, Separate Dining Room, Whirlpool Tub
Laundry: Laundry Room
Lot: Back Yard, Cul-De-Sac, Gentle Sloping, Near Golf Course, Sprinklers In Front, Sprinklers In Rear
Lot Dimensions: 88x203x27x147x187
Parcel #: 0049b019
Parking: Concrete, Driveway, Garage, Garage Door Opener, Off Street, Garage Faces Front, Kitchen Level
Patio/Porch: Deck, Patio, Porch, Rear Porch, Porch - Covered
Pool: Community
Special View Info: Hills, Mountain(s), Other, Panoramic
Utilities: Cable Available, Electricity Connected, Natural Gas Connected, Phone Available, Sewer Connected, Underground Utilities, Water Connected
View: Hills, Mountain(s), Other, Panoramic
Windows: Aluminum Frames, Insulated Windows, Vinyl Frames
Local Schools
High School: Ringgold High School
Middle School: Ringgold Middle
Elementary School: Graysville Elementary School
Listed By / Shown By
Listed By
Agency Name: Keller Williams Realty
Agency Phone: 423-664-1600
Shown By
Agent Name: Jack Webb
Agent Phone: (423) 421-1645
Agency Title: Crye-Leike Real Estate Services

Source: CARMLS
Estimate Your Payment
Estimated Payment
$ 1,764.07 per month $1,268.57 Principal & Interest $329.25 Property Tax $166.25 Homeowner's InsuranceChange Payment Information
Privacy Policy / DMCA Notice / ADA Accessibility


This site is hosted, designed and copyright
© 1994 - 2026 by
Delta Media Group, Inc. -- Patent Pending --
35 S Links Drive | MLS# 1543305
This single family home located at 35 S Links Drive, Ringgold, GA 30736 is currently listed for sale with an asking price of $570,000. This property was built in 1999 and has 6 bedrooms and 3 full and 1 partial baths with 4175 sq. ft. S Links Drive is located in the Windstone subdivision. Search Windstone real estate on jackwebb.crye-leike.com today.