Jack Webb

BEDS2
BATHS1 full
SQUARE FEET888
MLS#1545282
STATUSActive
PROPERTY TYPEResidential - Single Family
SUBDIVISIONBagwell City
NEIGHBORHOODChattanooga
Property Description
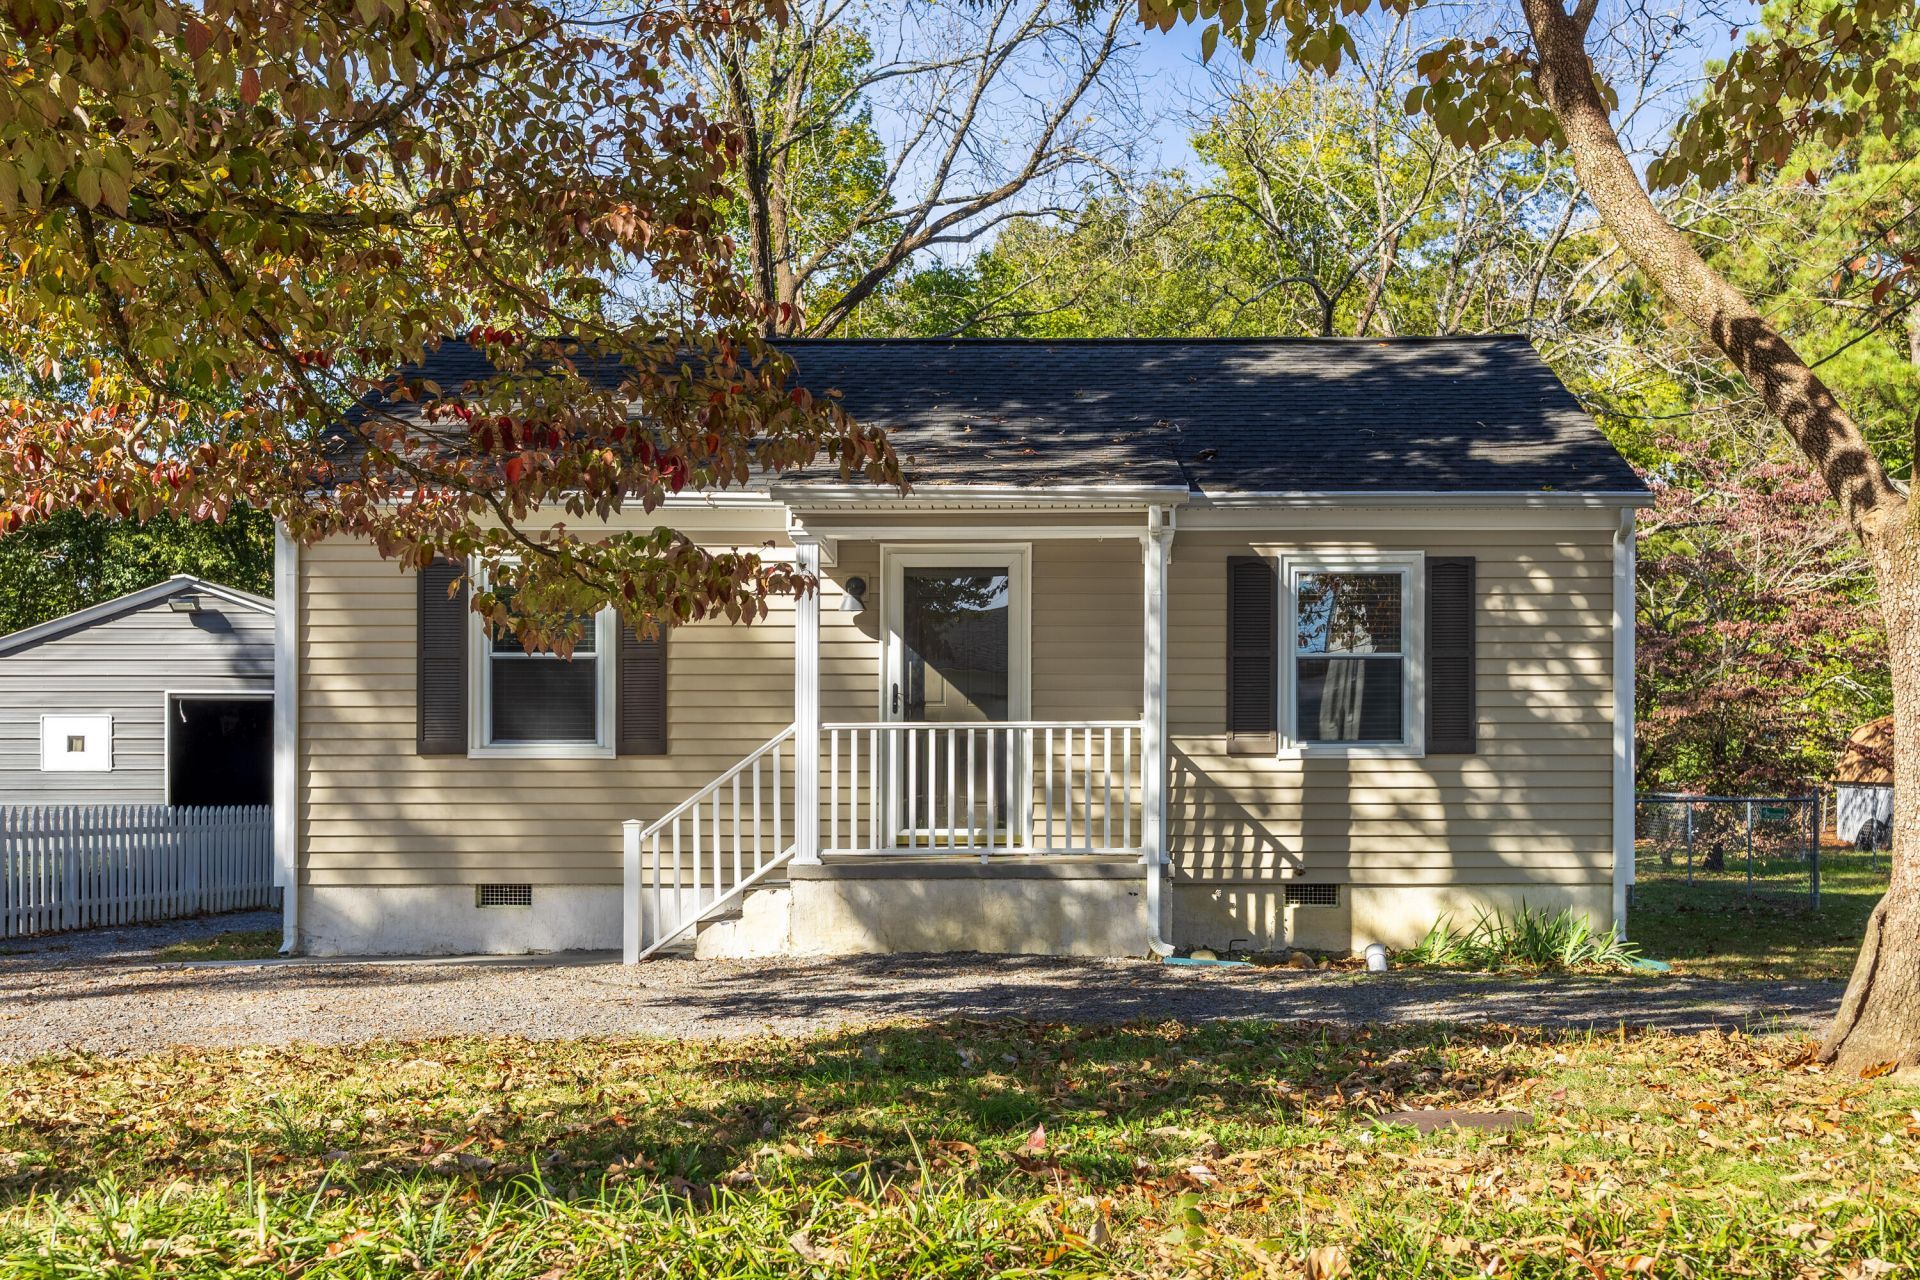
Welcome home to charm and convenience, ideally situated between Red Bank and Hixson. Located just 10 minutes from downtown Chattanooga, the Bluff View Arts District, and Northshore, the property also offers quick access to Highway 153, local dining, and shopping.Key features include: - A circular drive, large mature trees, and a spacious, level lot - Two bedrooms, an updated full bathroom, and a modernized kitchen - Full 2022 renovation featuring newer cabinetry, stone countertops, and updated appliances - Dedicated laundry room with washer, dryer, and pantry storageThis property is an ideal opportunity for a first-time homebuyer or an investor expanding their rental portfolio.
Property Features
Property Type: Residential - Single Family
Basement: Crawl Space
Cooling: Central Air, Electric
Fuel Type: Electric
Heating: Central, Electric
Home Style: Contemporary
Lot Size: 0.23 Acres
Taxes: $1,788
Year Built: 1950
Feature Descriptions
Appliances: Dishwasher, Electric Range, Electric Water Heater, Free-Standing Refrigerator, Microwave, Refrigerator, Washer/Dryer, Water Heater
Days on Site: 1
Exterior: Block, Vinyl Siding
Exterior Amenities: Private Yard, Rain Gutters
Flooring: Ceramic Tile, Luxury Vinyl
Interior Amenities: Ceiling Fan(s), Granite Counters, Pantry, Primary Downstairs, Stone Counters, Tub/shower Combo
Laundry: Electric Dryer Hookup, Inside, Laundry Room, Main Level, Washer Hookup
Lot: Back Yard, Cleared, City Lot, Few Trees, Front Yard, Level
Lot Dimensions: 60X170
Parcel #: 118d G 003
Parking: Driveway, Gravel, Off Street
Patio/Porch: Deck, Front Porch, Porch, Porch - Covered
Utilities: Electricity Connected, Sewer Connected, Water Connected
Windows: Vinyl Frames
Local Schools
High School: Hixson High
Middle School: Hixson Middle
Elementary School: DuPont Elementary
Listed By / Shown By
Listed By
Agency Name: The Agency Chattanooga
Agency Phone: 423-541-2800
Shown By
Agent Name: Jack Webb
Agent Phone: (423) 421-1645
Agency Title: Crye-Leike Real Estate Services

Source: CARMLS
Estimate Your Payment
Estimated Payment
$ 675.10 per month $465.14 Principal & Interest $149.00 Property Tax $60.96 Homeowner's InsuranceChange Payment Information
Privacy Policy / DMCA Notice / ADA Accessibility


This site is hosted, designed and copyright
© 1994 - 2026 by
Delta Media Group, Inc. -- Patent Pending --
3961 Atlanta Drive | MLS# 1545282
This single family home located at 3961 Atlanta Drive, Chattanooga, TN 37415 is currently listed for sale with an asking price of $209,000. This property was built in 1950 and has 2 bedrooms and 1 full baths with 888 sq. ft. Atlanta Drive is located in the Bagwell City subdivision. Search Bagwell City real estate on jackwebb.crye-leike.com today.