Jack Webb

BEDS5
BATHS4 full 1 partial
SQUARE FEET4,211
MLS#1542266
STATUSContingent
PROPERTY TYPEResidential - Single Family
NEIGHBORHOODChattanooga
Property Description
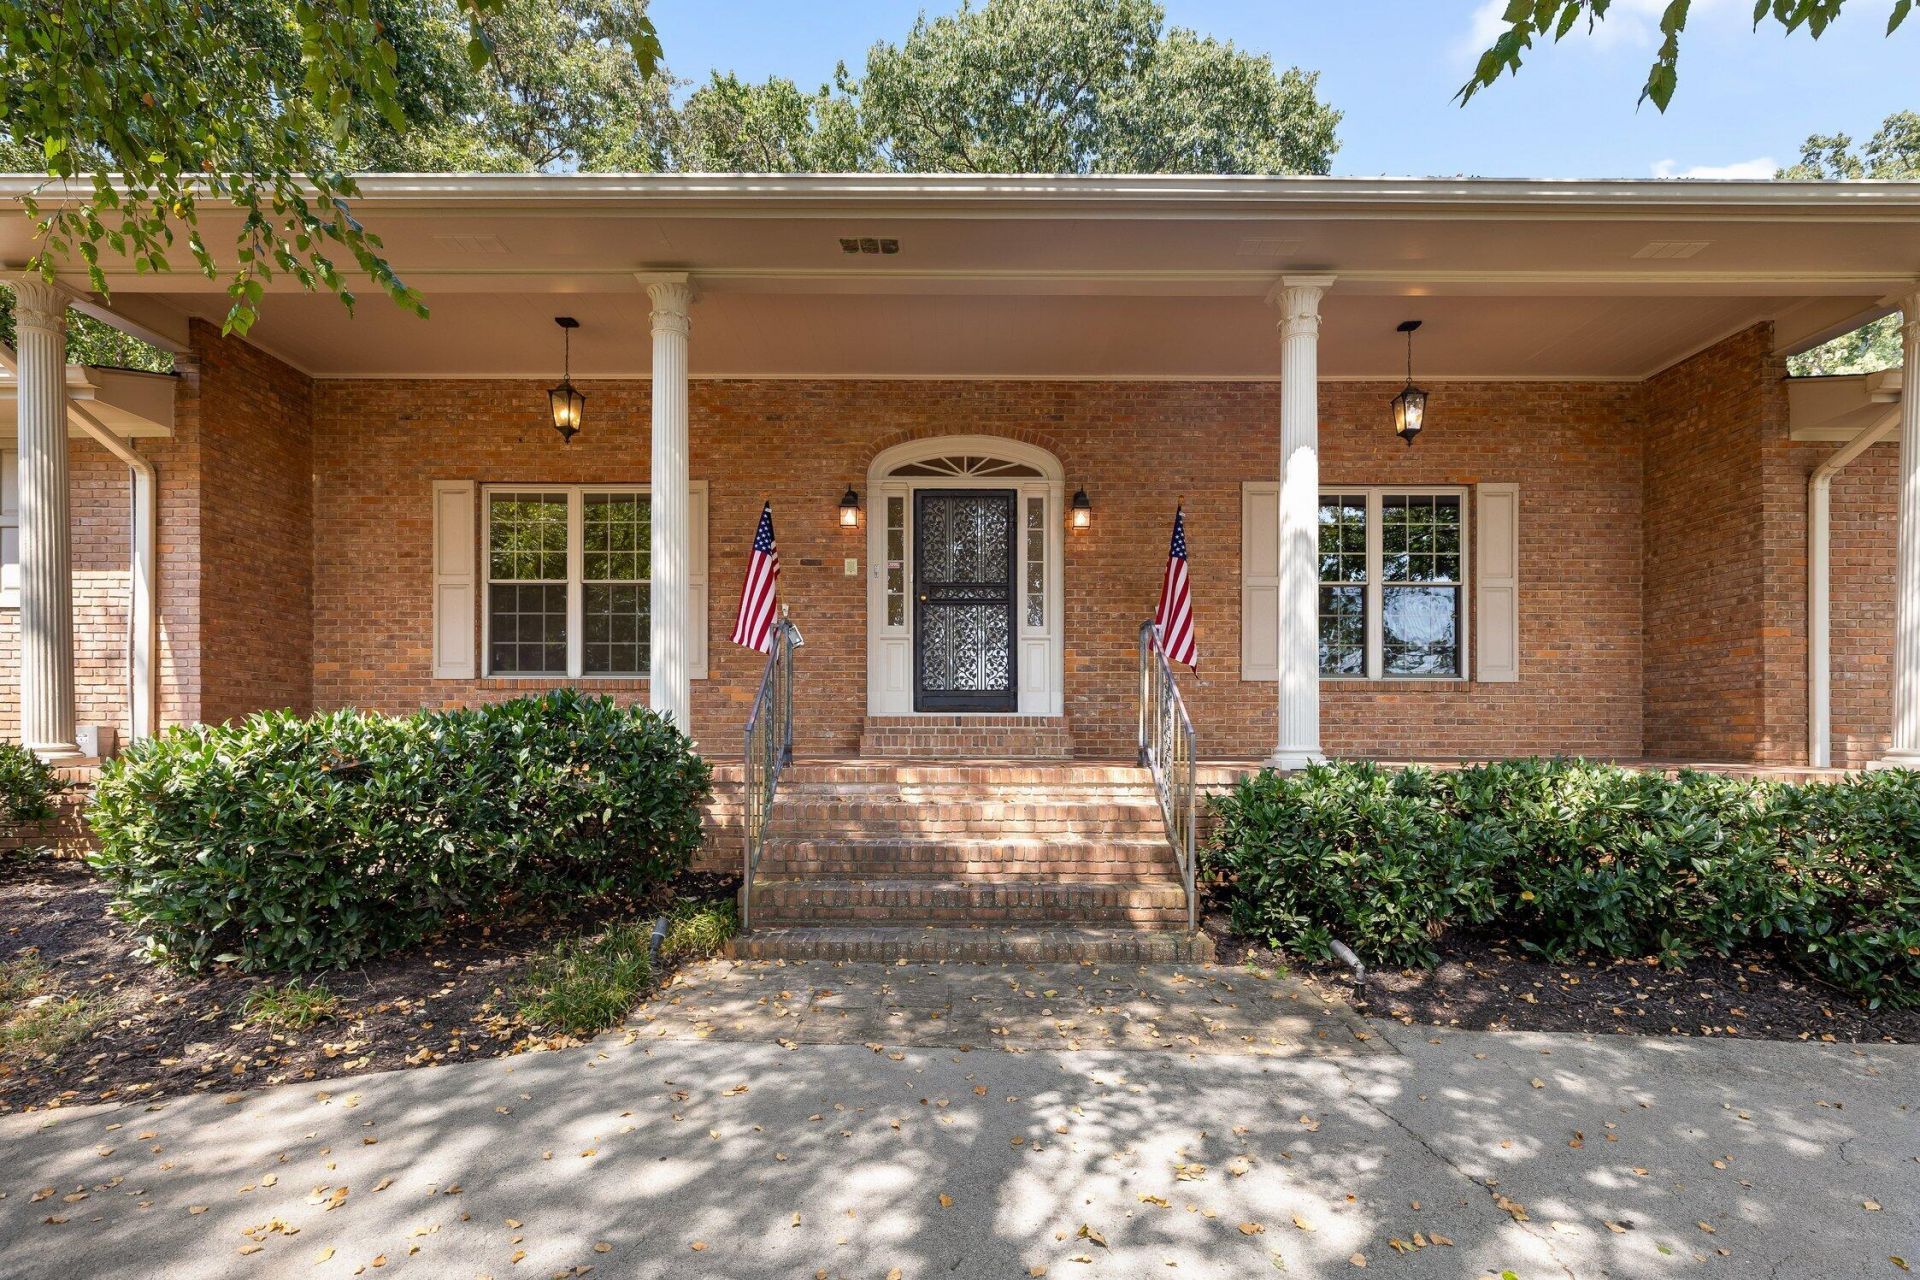
This beautiful estate is 2.3 acres fully fenced with a barn and a large 4,211 sq. ft., 5 bedroom, 5 bath home. Priced to get people excited! The property is on city sewer and water, but has a well on site. Located 500' to the S Chickamauga Creek Greenway with tons of outdoor areas to enjoy around the home including a pond with a flowing water feature, a large covered front porch, and a huge patio area in the back. Inside you'll notice the home is perfect for a large or multigenerational family with it's no step entry from the carport and divided mother-in-law suite which includes a bedroom, bathroom, and large living area with a kitchenette. The remaining portion of the home has 2 living areas, dining, kitchen, 4 more bedrooms, 3 more bathrooms, and an enormous laundry. You'll have no shortage of storage with 16 closets and a walk in pantry. Other amenities include: an electric entry gate, gutter guards, a whole house vacuum, landscape lighting, 2 wood burning fire places, and dual hot water heaters for faster hot water. Having recently undergone a significant renovation, the home also boasts a new roof, new flooring, new HVAC, fresh paint inside and out, and many updates to electric and plumbing. Opportunities to own a large, multigenerational home on a large tract of land this close to town are rare. Schedule a showing today! Owner/Agent
Property Features
Property Type: Residential - Single Family
Basement: Crawl Space
Cooling: Central Air, Electric
Fireplaces: 2
Fuel Type: Electric
Heating: Central, Electric
Home Style: Ranch
Lot Size: 2.30 Acres
Taxes: $5,812
Year Built: 1970
Feature Descriptions
Appliances: Disposal, Double Oven, Dishwasher, Electric Water Heater, Microwave, Refrigerator
Days on Site: 14
Exterior: Brick
Exterior Amenities: Lighting, Rain Gutters
Fireplace: Den, Family Room, Recreation Room, Wood Burning
Flooring: Carpet, Engineered Hardwood
Interior Amenities: Double Vanity, Entrance Foyer, Wet Bar, Walk-In Closet(s)
Laundry: Electric Dryer Hookup, Laundry Room, Washer Hookup
Lot: Gentle Sloping
Lot Dimensions: 261.3X400M
Parcel #: 137e A 008
Parking: Asphalt
Patio/Porch: Patio, Porch - Covered
Utilities: Cable Available, Electricity Connected, Phone Available, Sewer Connected, Water Connected
Windows: Insulated Windows, Plantation Shutters
Local Schools
High School: Brainerd High
Middle School: Dalewood Middle
Elementary School: Harrison Elementary
Listed By / Shown By
Listed By
Agency Name: Uptown Firm, LLC
Agency Phone: 423-531-2736
Shown By
Agent Name: Jack Webb
Agent Phone: (423) 421-1645
Agency Title: Crye-Leike Real Estate Services

Source: CARMLS
Estimate Your Payment
Estimated Payment
$ 1,730.36 per month $1,101.66 Principal & Interest $484.33 Property Tax $144.38 Homeowner's InsuranceChange Payment Information
Privacy Policy / DMCA Notice / ADA Accessibility


This site is hosted, designed and copyright
© 1994 - 2026 by
Delta Media Group, Inc. -- Patent Pending --
4121 Caine Lane | MLS# 1542266
This single family home located at 4121 Caine Lane, Chattanooga, TN 37421 is currently listed for sale with an asking price of $495,000. This property was built in 1970 and has 5 bedrooms and 4 full and 1 partial baths with 4211 sq. ft.Search Chattanooga real estate on jackwebb.crye-leike.com today.