Jack Webb

BEDS3
BATHS1 full 1 partial
SQUARE FEET1,324
MLS#1545062
STATUSActive
PROPERTY TYPEResidential - Single Family
SUBDIVISIONFairfax
NEIGHBORHOODChattanooga
Property Description
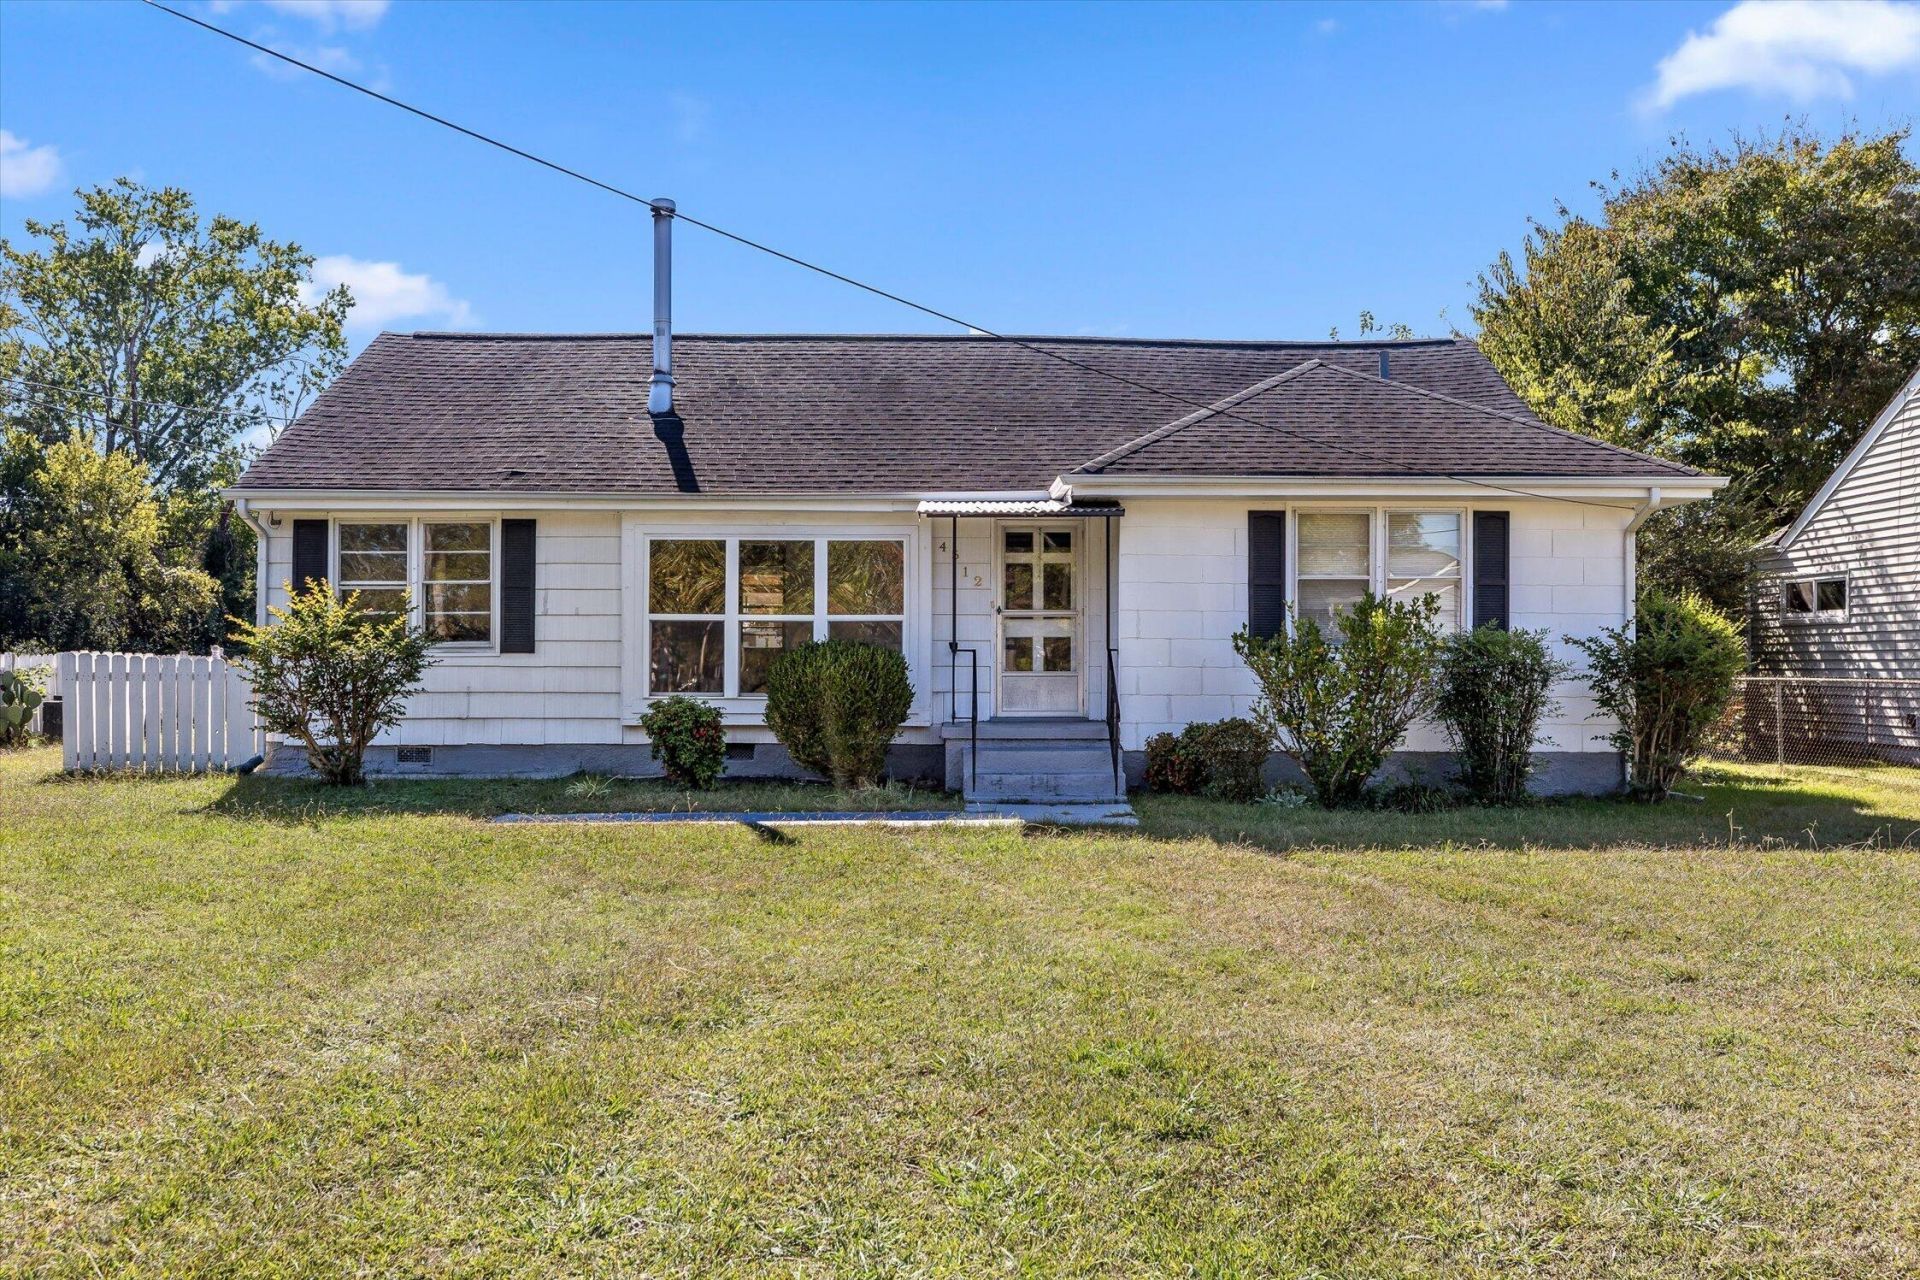
Single-level 1945 ranch on a level, rectangular city lot in the Fairfax neighborhood, ready for someone to bring it back to life. The home has HardiPlank-style siding and a shingle roof, with covered porches front and back for sitting outside. Inside, original hardwood floors run through much of the house, a free-standing wood stove adds a second source of heat alongside central air, and there's a separate dining room plus a dedicated laundry room on the main level. The back yard is partly fenced with chain link and wood and has a fire pit and a storage building, and a concrete driveway leads to an attached carport. The house needs work and is priced to reflect it -- a solid one-story footprint on a public, paved street with city water and sewer.
Property Features
Property Type: Residential - Single Family
Basement: Crawl Space
Cooling: Central Air, Electric
Fuel Type: Electric
Heating: Central, Electric, Wood, Wood Stove
Home Style: Ranch
Lot Size: 0.26 Acres
Taxes: $1,601
Year Built: 1945
Feature Descriptions
Appliances: Range Hood
Exterior: HardiPlank Type
Exterior Amenities: Fire Pit, Storage
Fireplace: Free Standing, Wood Burning, Wood Burning Stove
Flooring: Hardwood, Vinyl, Wood
Interior Amenities: Primary Downstairs, Tub/shower Combo, Separate Dining Room
Laundry: Electric Dryer Hookup, Laundry Room, Main Level, In Unit, Washer Hookup
Lot: Back Yard, City Lot, Front Yard, Level, Rectangular Lot
Lot Dimensions: 75X150
Parcel #: 157g H 027
Parking: Concrete, Driveway, Off Street, Kitchen Level
Patio/Porch: Covered, Front Porch, Porch, Rear Porch
Utilities: Cable Available, Electricity Connected, Phone Available, Sewer Connected
Windows: Aluminum Frames, Wood Frames
Local Schools
High School: Brainerd High
Middle School: Dalewood Middle
Elementary School: Barger Academy of Fine Arts
Listed By / Shown By
Listed By
Agency Name: Southern Property Shop
Agency Phone: 423-888-5217
Shown By
Agent Name: Jack Webb
Agent Phone: (423) 421-1645
Agency Title: Crye-Leike Real Estate Services

Source: CARMLS
Estimate Your Payment
Estimated Payment
$ 510.75 per month $333.61 Principal & Interest $133.42 Property Tax $43.72 Homeowner's InsuranceChange Payment Information
Privacy Policy / DMCA Notice / ADA Accessibility


This site is hosted, designed and copyright
© 1994 - 2026 by
Delta Media Group, Inc. -- Patent Pending --
4512 Montview Drive | MLS# 1545062
This single family home located at 4512 Montview Drive, Chattanooga, TN 37411 is currently listed for sale with an asking price of $149,900. This property was built in 1945 and has 3 bedrooms and 1 full and 1 partial baths with 1324 sq. ft. Montview Drive is located in the Fairfax subdivision. Search Fairfax real estate on jackwebb.crye-leike.com today.