Jack Webb

BEDS3
BATHS3 full 1 partial
SQUARE FEET2,506
MLS#1543688
STATUSActive
PROPERTY TYPEResidential - Single Family
SUBDIVISIONThe Meadows
Property Description
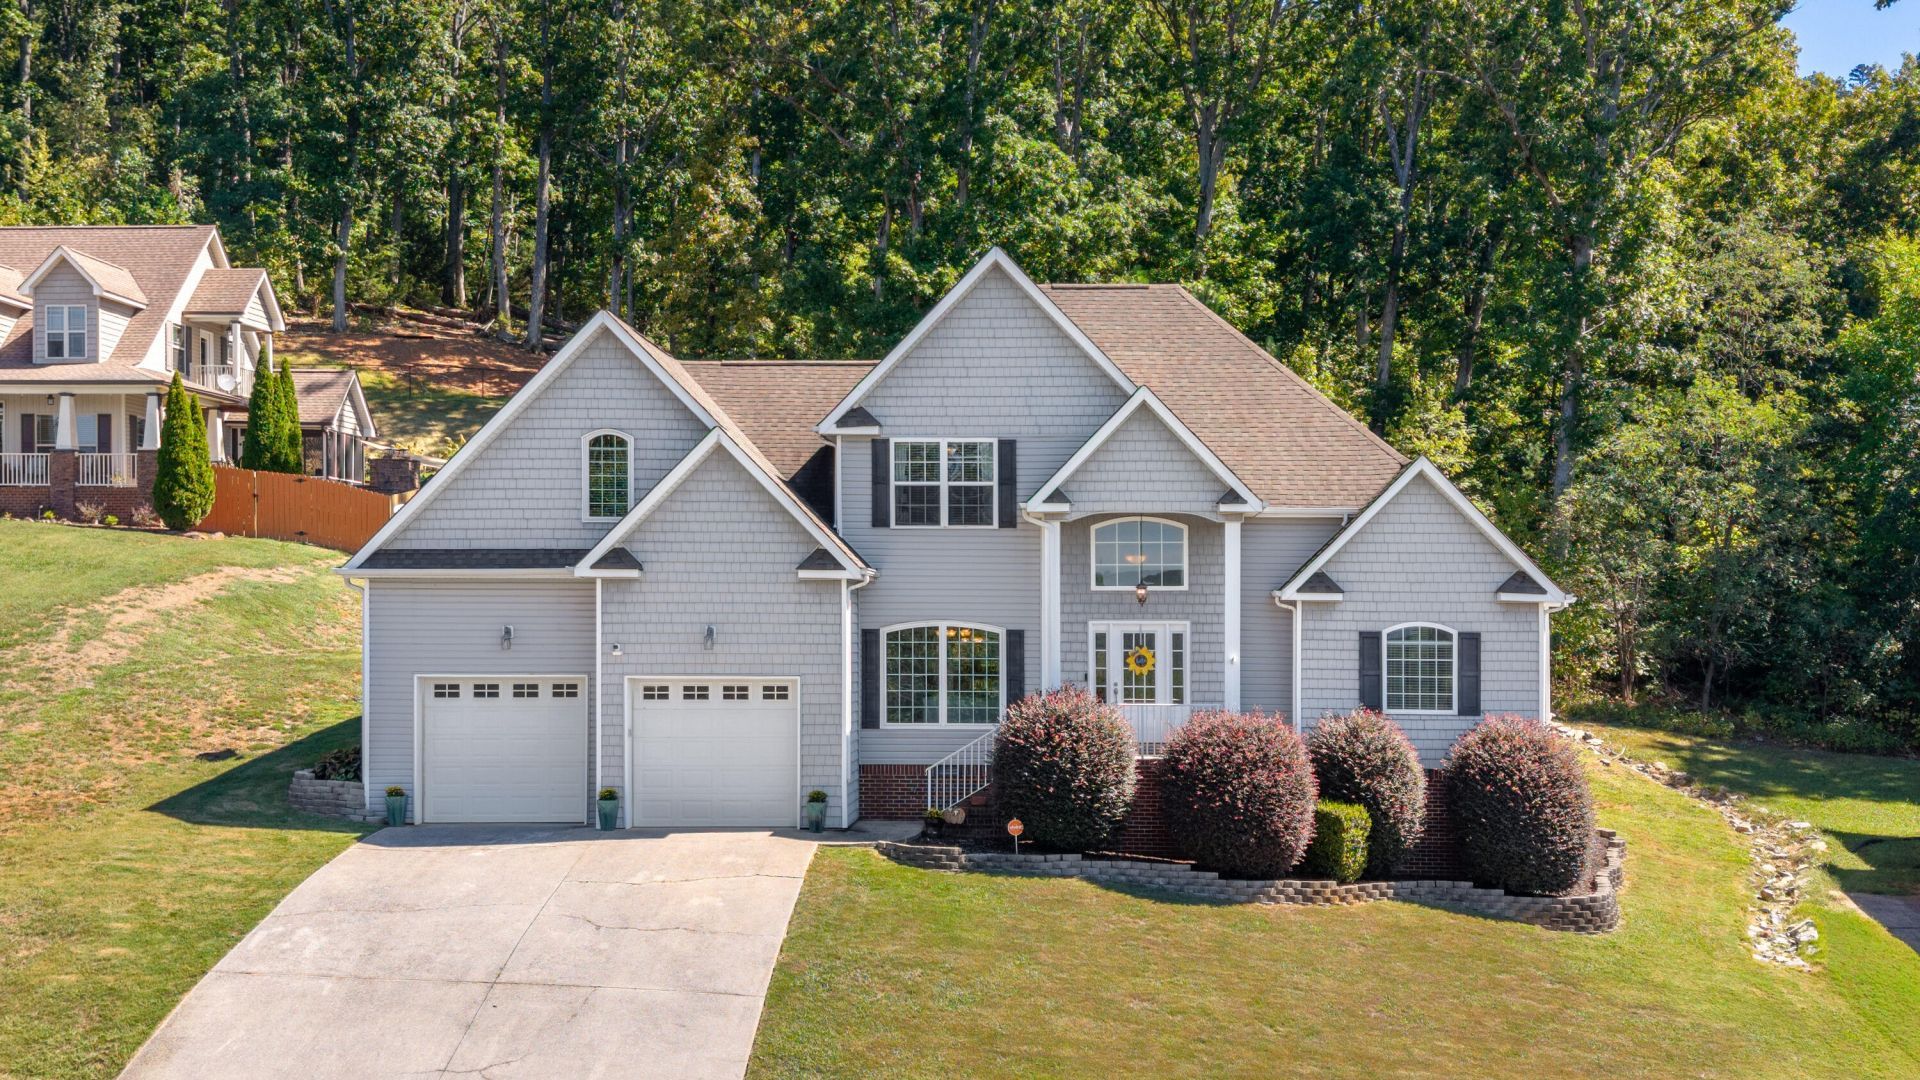
Absolutely--here's a more concise version that still has that high-end feel:Prepare to be captivated by the spectacular views from this immaculate, beautifully maintained home! The thoughtfully designed floor plan features hardwood floors throughout the main living areas and a spacious primary suite on the main level with a large bath and beautiful views. The well-appointed kitchen offers granite countertops, abundant cabinetry, stainless steel appliances, breakfast-bar seating, and a charming breakfast area. A separate formal dining room provides the perfect setting for entertaining while showcasing the same incredible views. Enjoy outdoor living from the deck and screened porch overlooking beautifully refreshed landscaping, plus a level backyard area perfect for play or entertaining. Upstairs features two additional bedrooms, two full baths, and a huge bonus room offering endless possibilities. Beautiful inside and out, but the unforgettable view is what truly sets this home apart--a must see!
Property Features
Property Type: Residential - Single Family
Basement: Crawl Space
Cooling: Central Air, Electric, Multi Units
Fireplaces: 1
Fuel Type: Electric
Garage: 2 car attached
Heating: Central, Electric
Lot Size: 1.29 Acres
Taxes: $2,755
Year Built: 2005
Feature Descriptions
Appliances: Dishwasher, Electric Water Heater, Free-Standing Electric Range, Microwave
Common Amenities: Sidewalks
Exterior: Brick, Other, Vinyl Siding
Exterior Amenities: Fire Pit, Rain Gutters
Fireplace: Den, Family Room, Gas Log
Flooring: Hardwood
Interior Amenities: Cathedral Ceiling(s), Ceiling Fan(s), Eat-in Kitchen, High Ceilings, Primary Downstairs, Walk-In Closet(s), Separate Shower, Tub/shower Combo, Separate Dining Room, Whirlpool Tub
Lot: Sloped, Split Possible
Lot Dimensions: 100x573x102x546
Parcel #: 0049h-293
Parking: Garage Door Opener, Kitchen Level
Patio/Porch: Covered, Deck, Patio, Porch, Porch - Covered
Special View Info: Other
Utilities: Sewer Connected
View: Other
Windows: Insulated Windows
Local Schools
High School: Ringgold High School
Middle School: Ringgold Middle
Elementary School: Tiger Creek Elementary
Listed By / Shown By
Listed By
Agency Name: Keller Williams Realty
Agency Phone: 423-664-1600
Shown By
Agent Name: Jack Webb
Agent Phone: (423) 421-1645
Agency Title: Crye-Leike Real Estate Services

Source: CARMLS
Estimate Your Payment
Estimated Payment
$ 1,236.22 per month $890.00 Principal & Interest $229.58 Property Tax $116.64 Homeowner's InsuranceChange Payment Information
Privacy Policy / DMCA Notice / ADA Accessibility


This site is hosted, designed and copyright
© 1994 - 2026 by
Delta Media Group, Inc. -- Patent Pending --
461 Autumn Trail | MLS# 1543688
This single family home located at 461 Autumn Trail, Ringgold, GA 30736 is currently listed for sale with an asking price of $399,900. This property was built in 2005 and has 3 bedrooms and 3 full and 1 partial baths with 2506 sq. ft. Autumn Trail is located in the The Meadows subdivision. Search The Meadows real estate on jackwebb.crye-leike.com today.