Jack Webb

BEDS3
BATHS2 full
SQUARE FEET1,410
MLS#1545063
STATUSActive
PROPERTY TYPEResidential - Single Family
SUBDIVISIONForest Place
NEIGHBORHOODChattanooga
Property Description
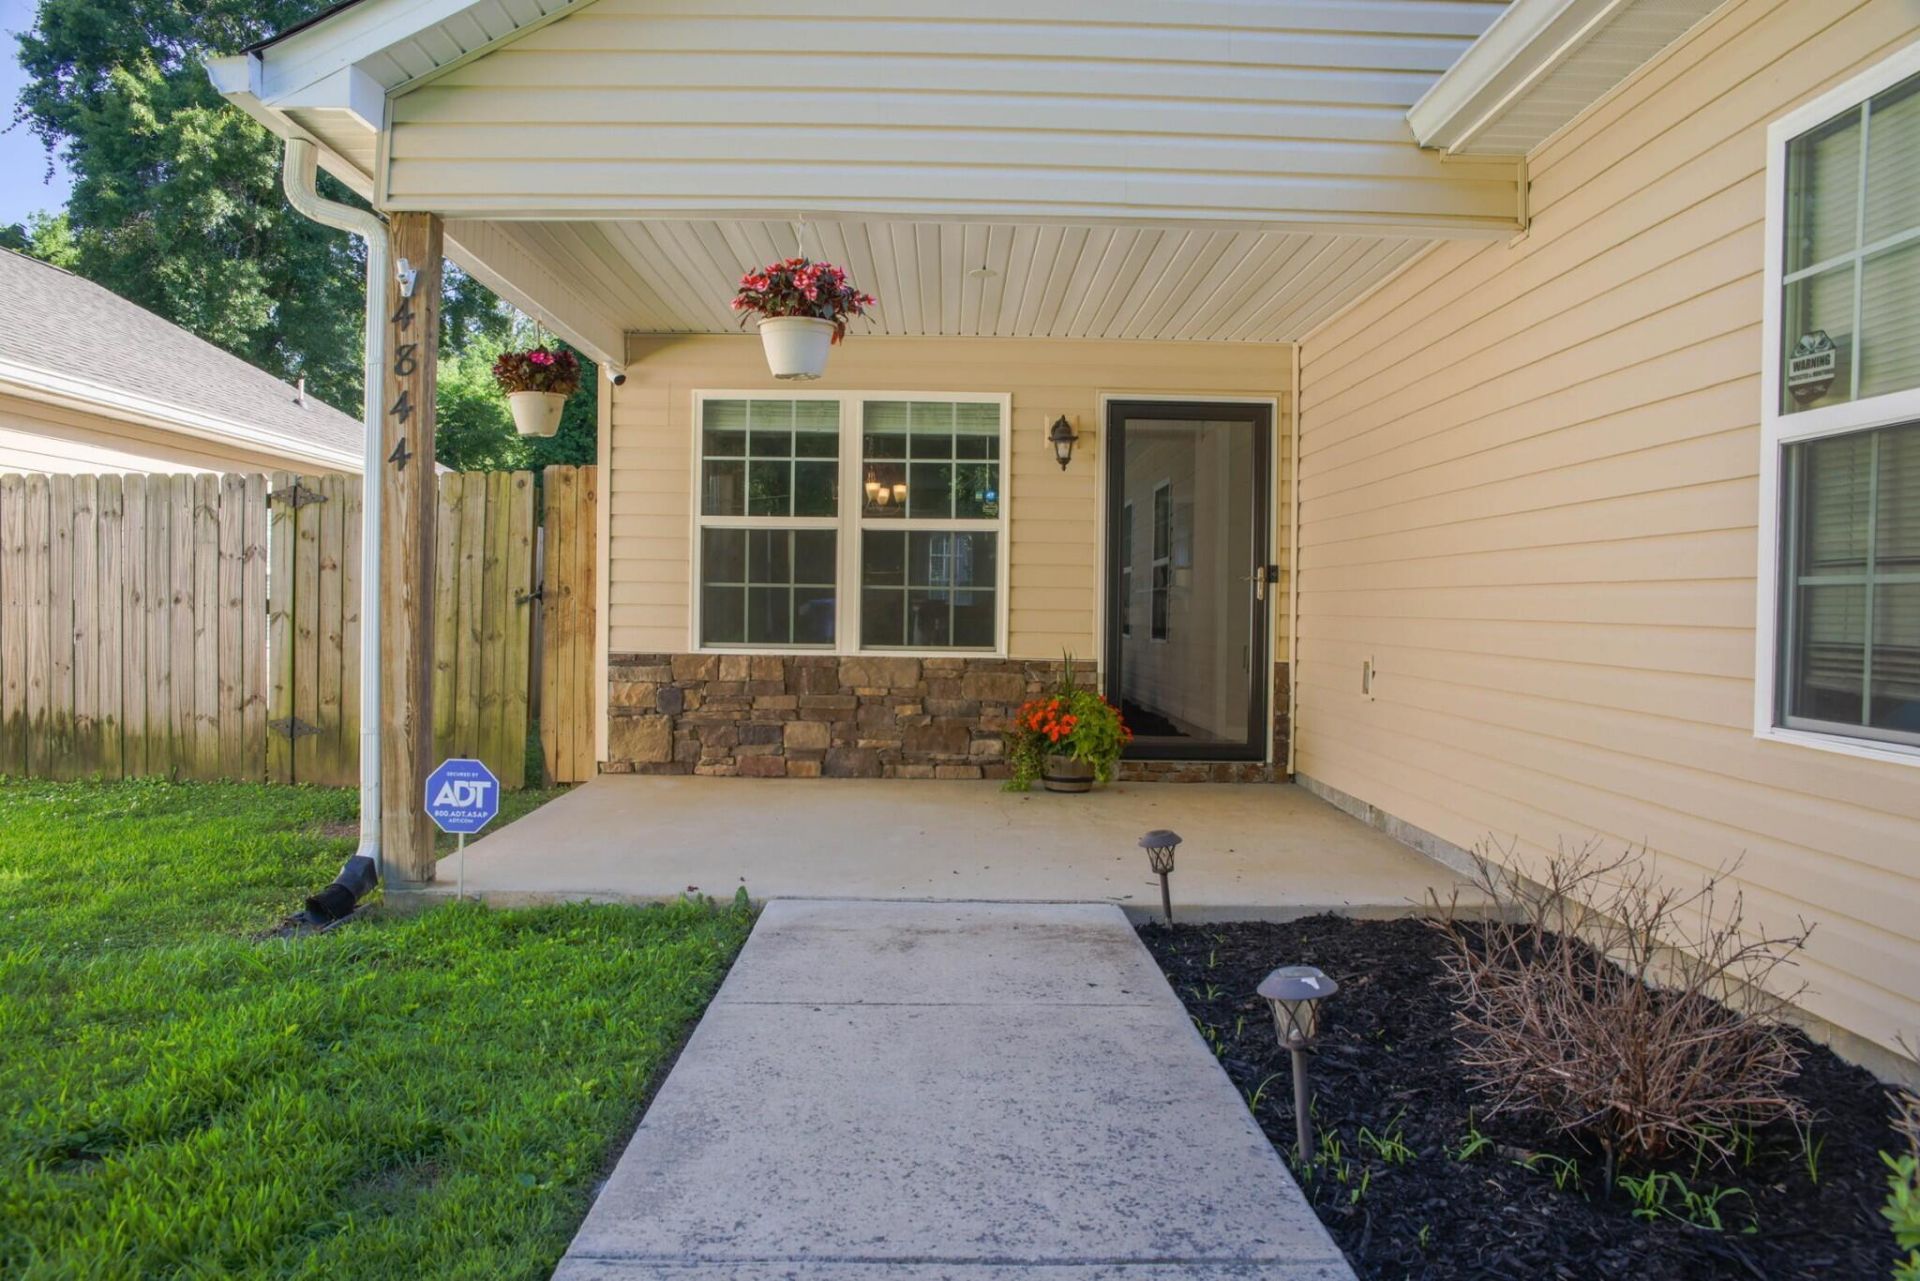
Some homes you simply live in. This one, you grow in. This 3 bedroom, 2 bath gem is where the lessons of homeownership come alive: morning light pouring through the windows, a kitchen that opens generously into dining and living spaces made for laughter, leftovers, and lingering conversations. *BRAND NEW HVAC SYSTEM INSTALLED JULY 2026* It's where you discover that a house isn't just a place to sleep -- it's where memories take root and connections deepen. Inside, you'll find a freshly painted interior that feels crisp, bright, and ready for your touch. Step outside to a beautifully landscaped lawn and a fenced-in backyard, perfect for pets, play, or quiet evenings under the stars. And the location? Minutes from schools, shopping, downtown, and the interstate -- close enough for convenience, peaceful enough to call your own retreat. This home is move-in ready and waiting for its next story. The only question left is: what will yours be? Schedule your private showing today -- because the best chapters always start with a single open door.
Property Features
Property Type: Residential - Single Family
Cooling: Central Air
Garage: 2 car attached
Heating: Central
Home Style: Ranch
Lot Size: 1.39 Acres
Taxes: $2,442
Feature Descriptions
Appliances: Dryer, Dishwasher, Electric Range, Microwave, Refrigerator, Washer
Common Amenities: None
Days on Site: 7
Exterior: Vinyl Siding
Exterior Amenities: Private Yard
Flooring: Carpet, Luxury Vinyl, Tile
Interior Amenities: Breakfast Bar, Ceiling Fan(s), Granite Counters, Recessed Lighting, Storage, Walk-In Closet(s), Tub/shower Combo, Sitting Area, Split Bedrooms
Laundry: Laundry Room
Lot: Back Yard, Cleared, City Lot, Front Yard, Level
Lot Dimensions: 60417
Parcel #: 157c L 015.02
Parking: Concrete, Garage Door Opener, Garage Faces Front
Patio/Porch: Front Porch, Patio
Utilities: Cable Available, Electricity Connected, Phone Available, Sewer Connected, Water Connected
Windows: Blinds, Insulated Windows
Local Schools
High School: Brainerd High
Middle School: Dalewood Middle
Elementary School: Woodmore Elementary
Listed By / Shown By
Listed By
Agency Name: Premier Properties Realty
Agency Phone: 423-745-4131
Shown By
Agent Name: Jack Webb
Agent Phone: (423) 421-1645
Agency Title: Crye-Leike Real Estate Services

Source: CARMLS
Estimate Your Payment
Estimated Payment
$ 958.42 per month $667.45 Principal & Interest $203.50 Property Tax $87.47 Homeowner's InsuranceChange Payment Information
Privacy Policy / DMCA Notice / ADA Accessibility


This site is hosted, designed and copyright
© 1994 - 2026 by
Delta Media Group, Inc. -- Patent Pending --
4844 Pawnee Trail | MLS# 1545063
This single family home located at 4844 Pawnee Trail, Chattanooga, TN 37411 is currently listed for sale with an asking price of $299,900. This property has 3 bedrooms and 2 full baths with 1410 sq. ft. Pawnee Trail is located in the Forest Place subdivision. Search Forest Place real estate on jackwebb.crye-leike.com today.