Jack Webb

BEDS3
BATHS1 full
SQUARE FEET1,140
MLS#1538370
STATUSActive
PROPERTY TYPEResidential - Single Family
SUBDIVISIONRustic
NEIGHBORHOODRed Bank
Property Description
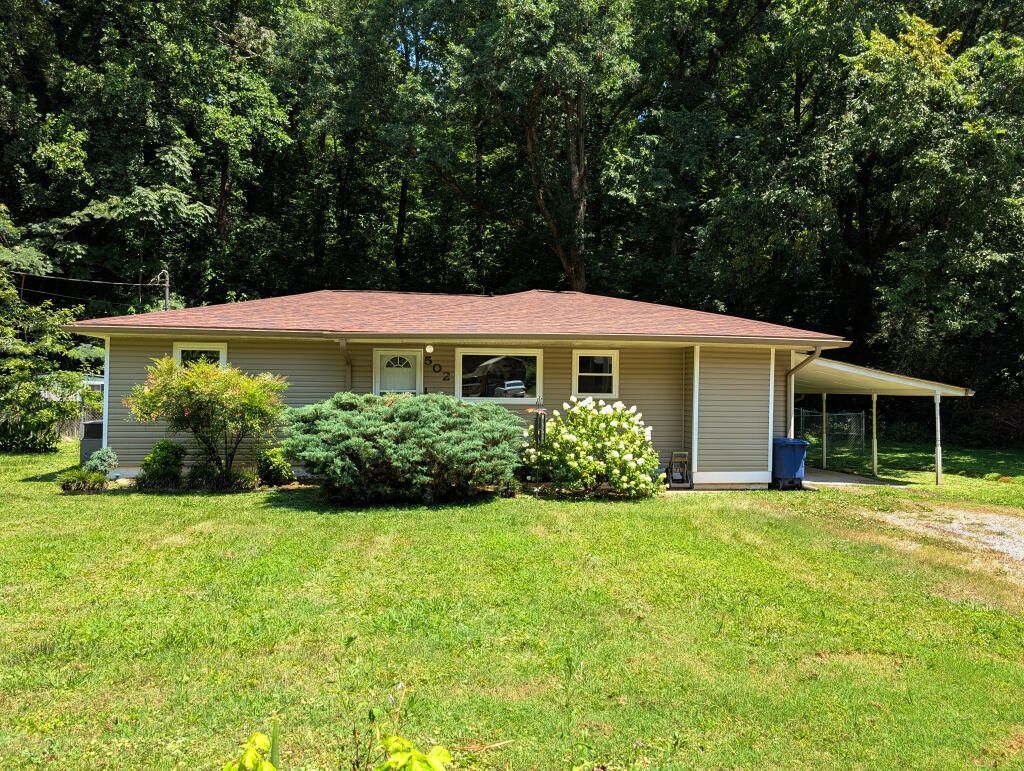
Tucked into a quiet wooded valley at the southern end of Red Bank, this 3-bedroom, 1-bath home offers a peaceful setting with I-24, downtown, and multiple parks within 10 minutes--without Northshore prices or Chattanooga's 38% higher tax rate. The expensive, unglamorous work was done in 2022: new roof, new gutters, new double-pane windows, new commercial water heater, encapsulated crawlspace with drain and dehumidifier, new ductwork, and HVAC updates. Bathroom has an all-tile shower with bench. 2 flexible rooms can create a large and sunnybedroom with private entrance, office, rec room, playroom, formal dining area, or workshop. Outside offers a large deck, fenced yard withsouthern exposure for gardening, carport, shed, and extra privacy thanks to adjacent city utility land. Not a modern flip, but not a renoproject--ideal for buyers seeking a safe, reliable sanctuary without paying a premium for purely cosmetic work. Buyer encouraged to have agent; pre-qualification letter required.
Property Features
Property Type: Residential - Single Family
Basement: Crawl Space
Cooling: Central Air, Electric
Fuel Type: Electric
Heating: Central, Electric
Home Style: Contemporary
Lot Size: 0.30 Acres
Taxes: $1,780
Year Built: 1960
Feature Descriptions
Appliances: Disposal, Dishwasher, Free-Standing Gas Range, Gas Water Heater, Refrigerator
Common Amenities: None
Days on Site: 4
Exterior: Vinyl Siding
Exterior Amenities: None
Flooring: Hardwood, Luxury Vinyl, Plank, Tile
Laundry: Laundry Closet, Electric Dryer Hookup, Washer Hookup
Lot: Level
Lot Dimensions: 90X150
Parcel #: 126c B 030
Parking: Other
Patio/Porch: Deck, Patio
Utilities: Cable Available, Electricity Available, Sewer Connected, Water Connected
Windows: Insulated Windows, Vinyl Frames
Local Schools
High School: Red Bank High School
Middle School: Red Bank Middle
Elementary School: Red Bank Elementary
Listed By / Shown By
Listed By
Agency Name: Flynn Realty
Agency Phone: 615-685-1041
Shown By
Agent Name: Jack Webb
Agent Phone: (423) 421-1645
Agency Title: Crye-Leike Real Estate Services

Source: CARMLS
Estimate Your Payment
Estimated Payment
$ 840.32 per month $611.81 Principal & Interest $148.33 Property Tax $80.18 Homeowner's InsuranceChange Payment Information
Privacy Policy / DMCA Notice / ADA Accessibility


This site is hosted, designed and copyright
© 1994 - 2026 by
Delta Media Group, Inc. -- Patent Pending --
502 Lullwater Road | MLS# 1538370
This single family home located at 502 Lullwater Road, Chattanooga, TN 37405 is currently listed for sale with an asking price of $274,900. This property was built in 1960 and has 3 bedrooms and 1 full baths with 1140 sq. ft. Lullwater Road is located in the Rustic subdivision. Search Rustic real estate on jackwebb.crye-leike.com today.