Jack Webb

BEDS4
BATHS2 full
SQUARE FEET1,700
MLS#1542135
STATUSActive
PROPERTY TYPEResidential - Single Family
Property Description
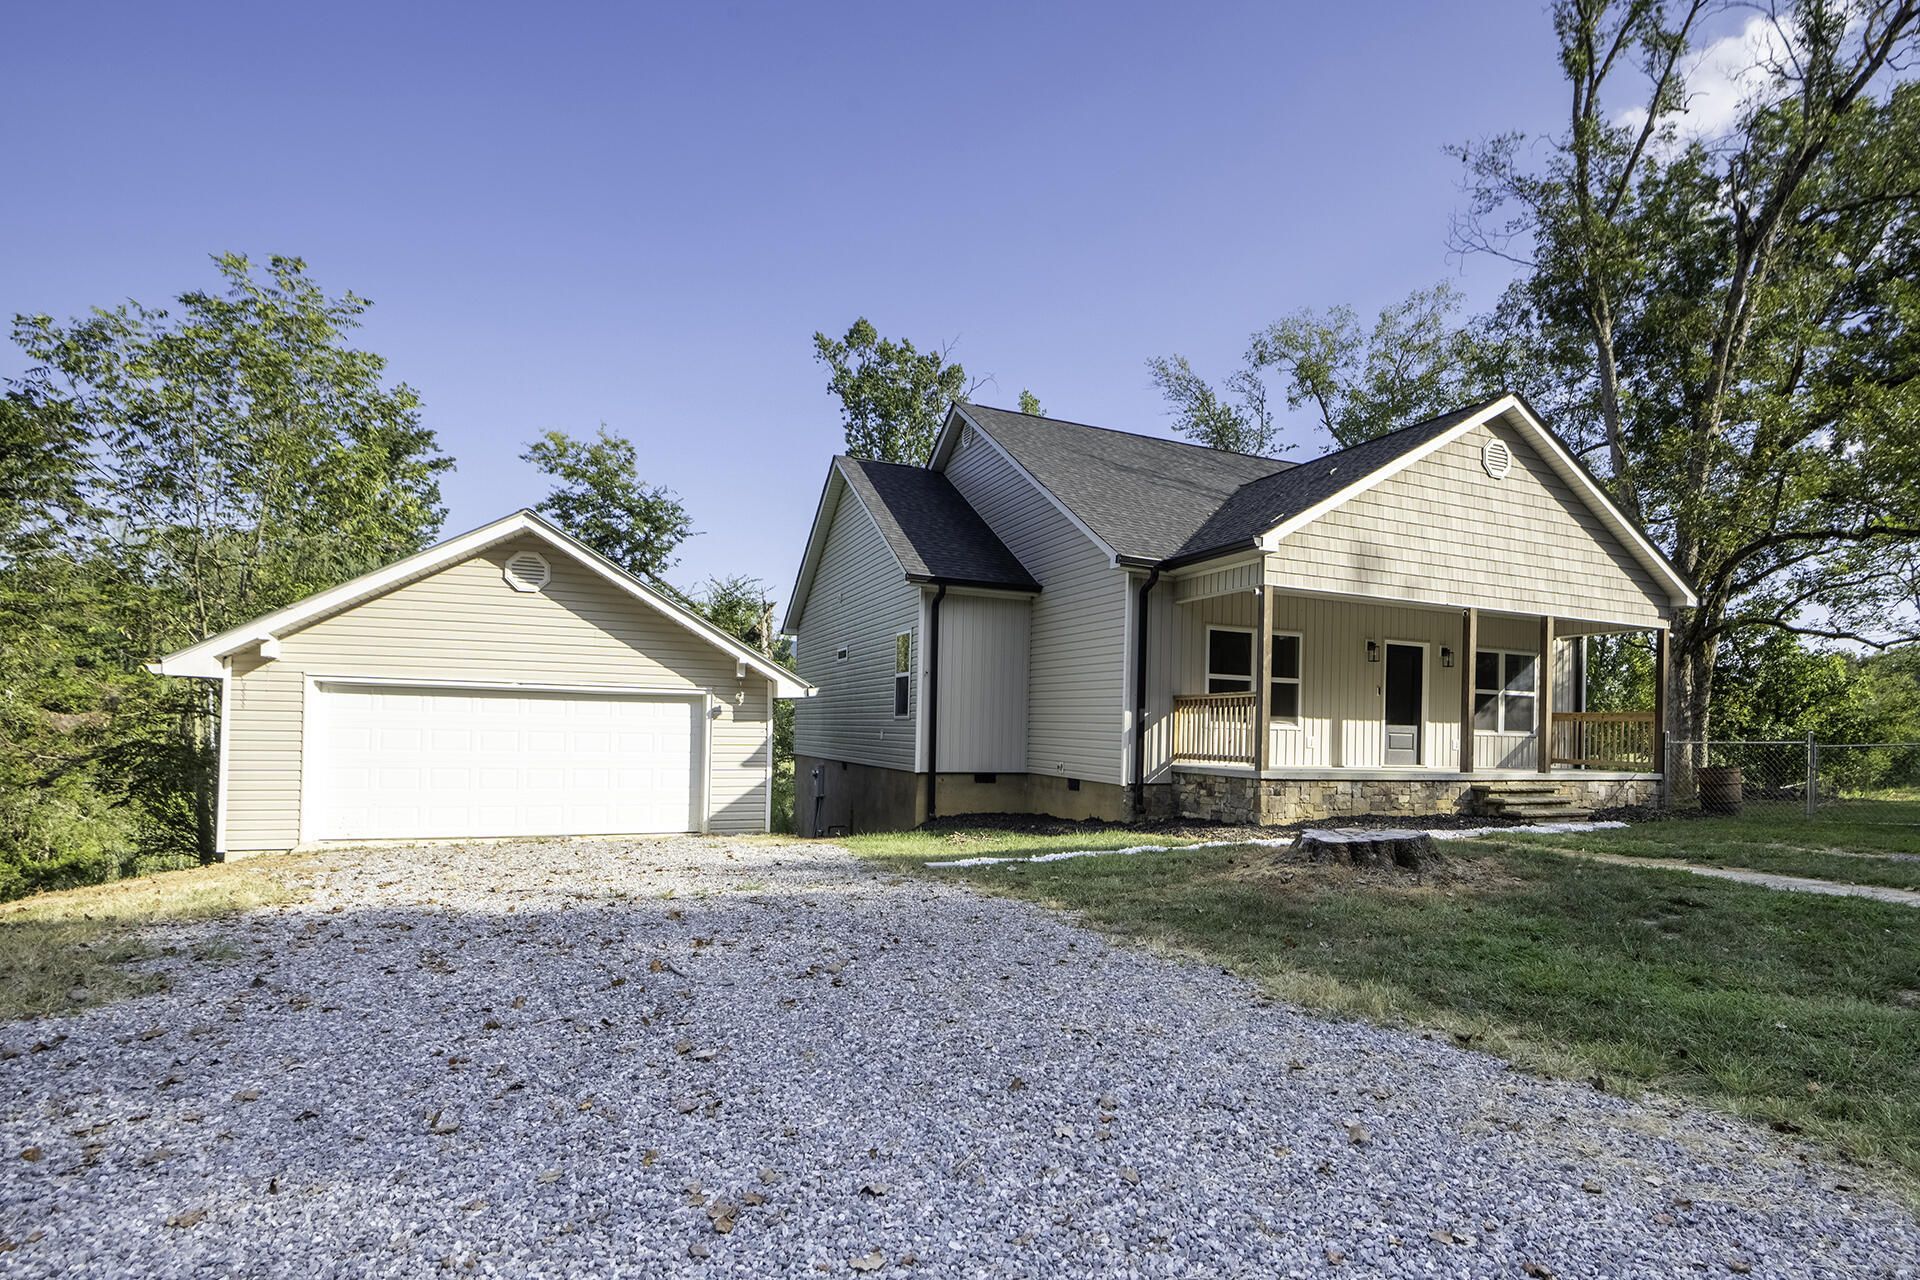
Nestled on a peaceful 1.7-acre lot, this 4-bedroom, 2-bath home offers the perfect blend of comfort, privacy, and quality craftsmanship. Built just two years ago, it features top-tier appliances, including a gas cooktop and double oven, ideal for any home chef.Enjoy the outdoors with a covered back porch overlooking a fenced side yard, perfect for pets or entertaining. The detached 2-car garage provides ample storage and workspace. Every detail reflects thoughtful design -- from the modern finishes to the spacious layout that makes daily living effortless.Located in scenic Dunlap, Tennessee, this property combines rural tranquility with convenient access to town amenities. Move-in ready and built to last, it's a rare find for those seeking space, style, and privacy.
Property Features
Property Type: Residential - Single Family
Basement: Yes
Basement: Cellar
Cooling: Central Air
Garage: 2
Heating: Central
Home Style: Contemporary
Lot Size: 1.70 Acres
Taxes: $1,138
Feature Descriptions
Appliances: Dryer, Double Oven, Dishwasher, Gas Cooktop, Microwave, Refrigerator, Tankless Water Heater, Washer
Days on Site: 35
Exterior: Vinyl Siding
Exterior Amenities: Private Yard
Flooring: Carpet, Hardwood, Linoleum
Interior Amenities: Granite Counters, High Ceilings, Open Floorplan
Laundry: Laundry Room
Lot: Agricultural, Level, Pasture
Lot Dimensions: 358x118
Parcel #: 103 00308 000
Parking: Driveway, Garage, Gravel, Garage Faces Front
Patio/Porch: Front Porch, Rear Porch, Porch - Covered
Utilities: Electricity Connected, Water Connected
Windows: Insulated Windows
Local Schools
High School: Bledsoe County High
Middle School: Bledsoe County Middle
Elementary School: Pikeville Elementary
Listed By / Shown By
Listed By
Agency Name: RE/MAX Renaissance Realtors
Agency Phone: 423-756-5700
Shown By
Agent Name: Jack Webb
Agent Phone: (423) 421-1645
Agency Title: Crye-Leike Real Estate Services

Source: CARMLS
Estimate Your Payment
Estimated Payment
$ 1,325.76 per month $1,088.30 Principal & Interest $94.83 Property Tax $142.63 Homeowner's InsuranceChange Payment Information
Privacy Policy / DMCA Notice / ADA Accessibility


This site is hosted, designed and copyright
© 1994 - 2026 by
Delta Media Group, Inc. -- Patent Pending --
5746 Old State Highway 28 | MLS# 1542135
This single family home located at 5746 Old State Highway 28, Dunlap, TN 37327 is currently listed for sale with an asking price of $489,000. This property has 4 bedrooms and 2 full baths with 1700 sq. ft. Search Dunlap real estate on jackwebb.crye-leike.com today.