Jack Webb

BEDS4
BATHS3 full 1 partial
SQUARE FEET3,100
MLS#20263832
STATUSActive
PROPERTY TYPEResidential - Single Family
SUBDIVISIONBentley Park
Property Description
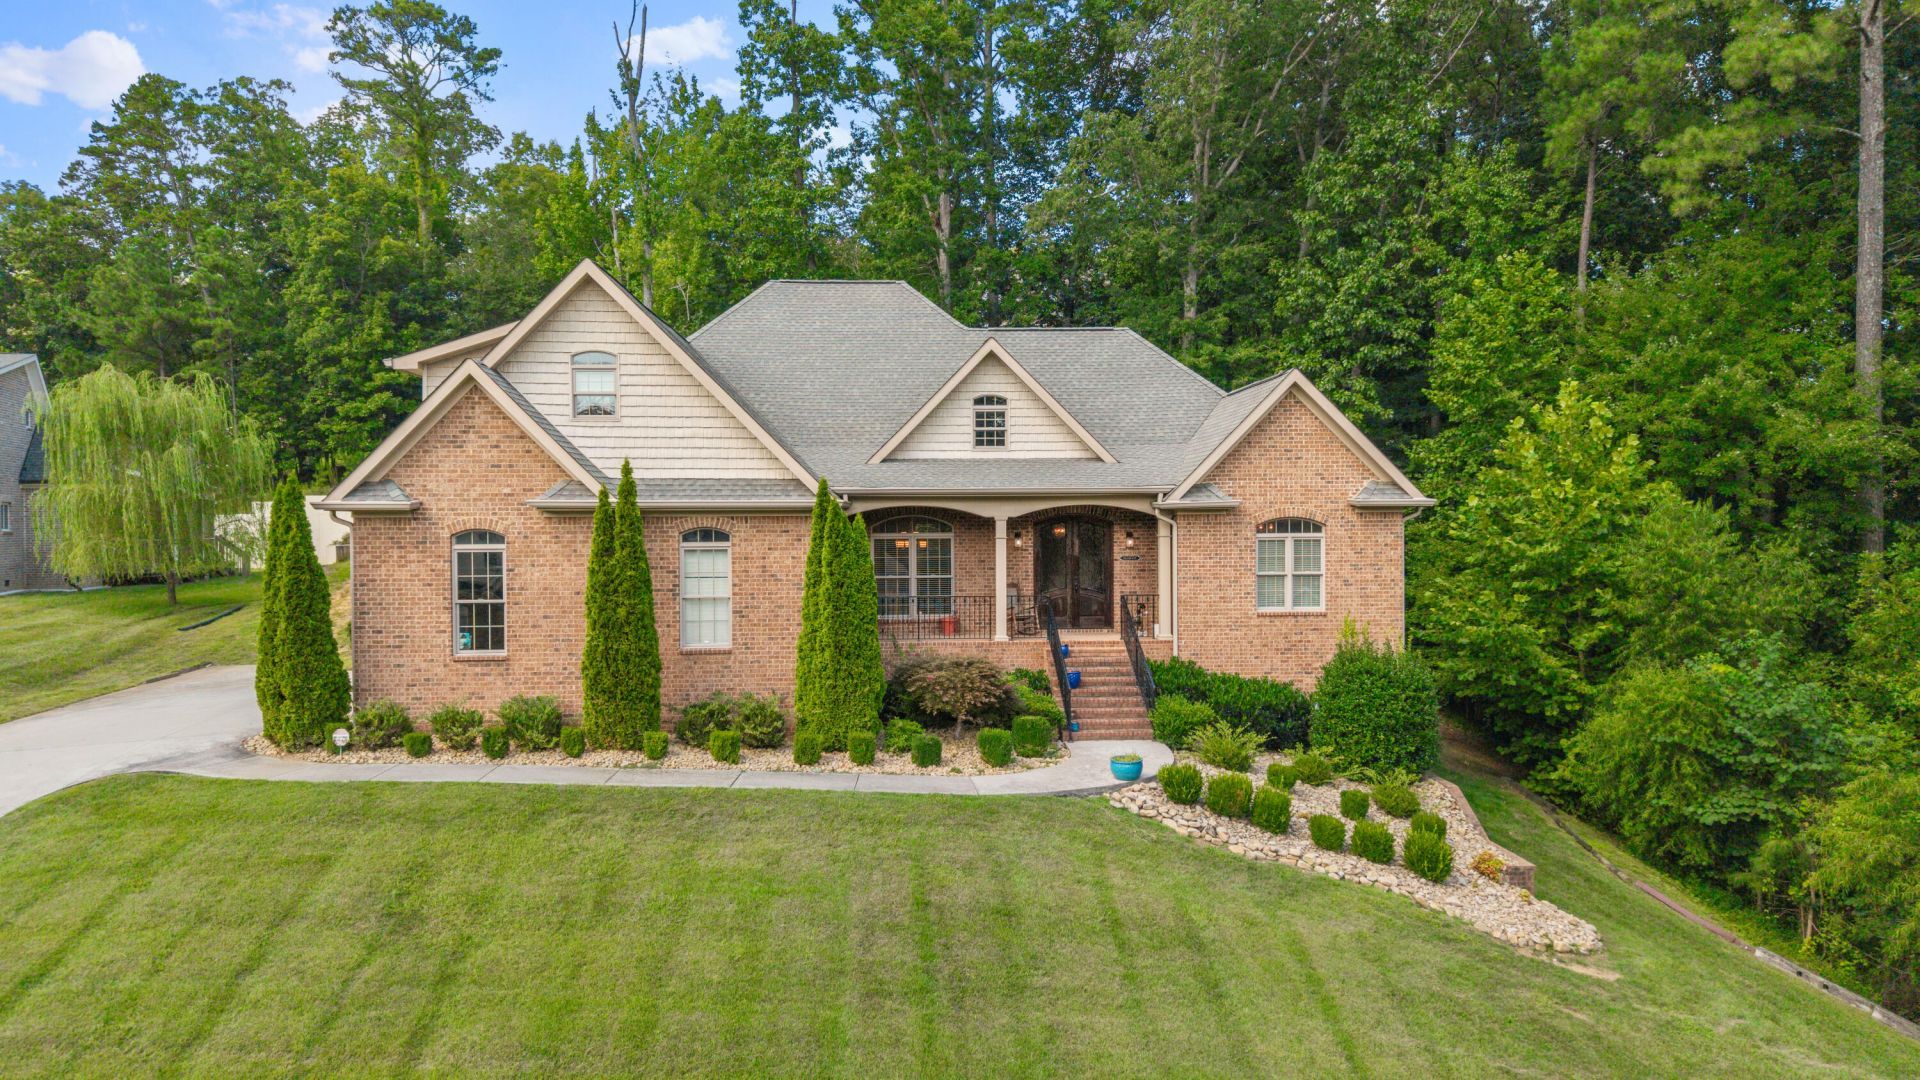
Welcome to luxury living in one of Cleveland's most beautifully landscaped gated communities! This exceptional home showcases timeless craftsmanship and upscale finishes throughout, including stunning coffer ceilings, shiplap accents, oversized crown molding, Anderson windows, and an abundance of custom built-ins. The sunny gourmet kitchen is a chef's dream, featuring quartz countertops, Kraft cabinetry, and generous workspace for entertaining. The spacious primary suite offers a true retreat with a spa-inspired bath complete with a freestanding soaking tub, separate custom tile shower, and elegant finishes. Expansive windows fill the home with natural light, creating a warm and inviting atmosphere. Enjoy relaxing on the covered porch and take advantage of the large bonus room that offers endless possibilities for a media room, playroom, home office, or guest space. Designed with both comfort and functionality in mind, this beautiful home offers the space and quality today's families are looking for.
Property Features
Property Type: Residential - Single Family
Basement: Yes
Cooling: Ceiling Fan(s), Central Air
Garage: 2 car attached
Heating: Central
Home Style: Ranch
Lot Size: 0.54 Acres
Roof Type: Shingle
Taxes: $4,893
Year Built: 2017
Feature Descriptions
Appliances: Dishwasher, Disposal, Electric Oven, Electric Range, Electric Water Heater, Microwave, Refrigerator
Community Features: Clubhouse, Curbs, Gated, Park, Sidewalks, Street Lights, Tennis Court(s)
Days on Site: 11
Exterior: Rain Gutters
Exterior: Brick
Fireplace: Gas, Gas Log
Flooring: Carpet, Hardwood, Tile
HOA Fee: 170/Monthly
Interior: Walk-In Shower, Walk-In Closet(s), Soaking Tub, Open Floorplan, Kitchen Island, High Speed Internet, High Ceilings, Eat-in Kitchen, Bathroom Mirror(s), Bookcases, Built-in Features, Ceiling Fan(s), Coffered Ceiling(s), Crown Molding
Laundry: Sink, Main Level, Laundry Room
Lot: Mailbox, Sloped
Parcel Number: 034c D 05700 000
Parking: Concrete, Driveway, Garage, Garage Door Opener
Security: Smoke Detector(s), Gated Community
Sewer: Public Sewer
Total Rooms: 0
Utilities: Water Connected, Sewer Connected, Natural Gas Connected, Electricity Connected
Water: Public
Local Schools
High School: Cleveland
Middle School: Cleveland
Elementary School: Ross-Yates
Listed By / Shown By
Listed By
Agency Name: Ocoee Realty & Property Mgmt
Shown By
Agent Name: Jack Webb
Agent Phone: (423) 421-1645
Agency Title: Crye-Leike Real Estate Services

Source: RCAR MLS
Estimate Your Payment
Estimated Payment
$ 2,547.40 per month $1,891.73 Principal & Interest $407.75 Property Tax $247.92 Homeowner's InsuranceChange Payment Information
Privacy Policy / DMCA Notice / ADA Accessibility


This site is hosted, designed and copyright
© 1994 - 2026 by
Delta Media Group, Inc. -- Patent Pending --
704 Pembridge Circle Nw | MLS# 20263832
This single family home located at 704 Pembridge Circle Nw, Cleveland, TN 37312 is currently listed for sale with an asking price of $850,000. This property was built in 2017 and has 4 bedrooms and 3 full and 1 partial baths with 3100 sq. ft. Pembridge Circle Nw is located in the Bentley Park subdivision. Search Bentley Park real estate on jackwebb.crye-leike.com today.