Jack Webb

BEDS3
BATHS2 full
SQUARE FEET1,382
MLS#1539598
STATUSActive
PROPERTY TYPEResidential - Single Family
SUBDIVISIONSnowy Owl Ridges
NEIGHBORHOODCounty
Property Description
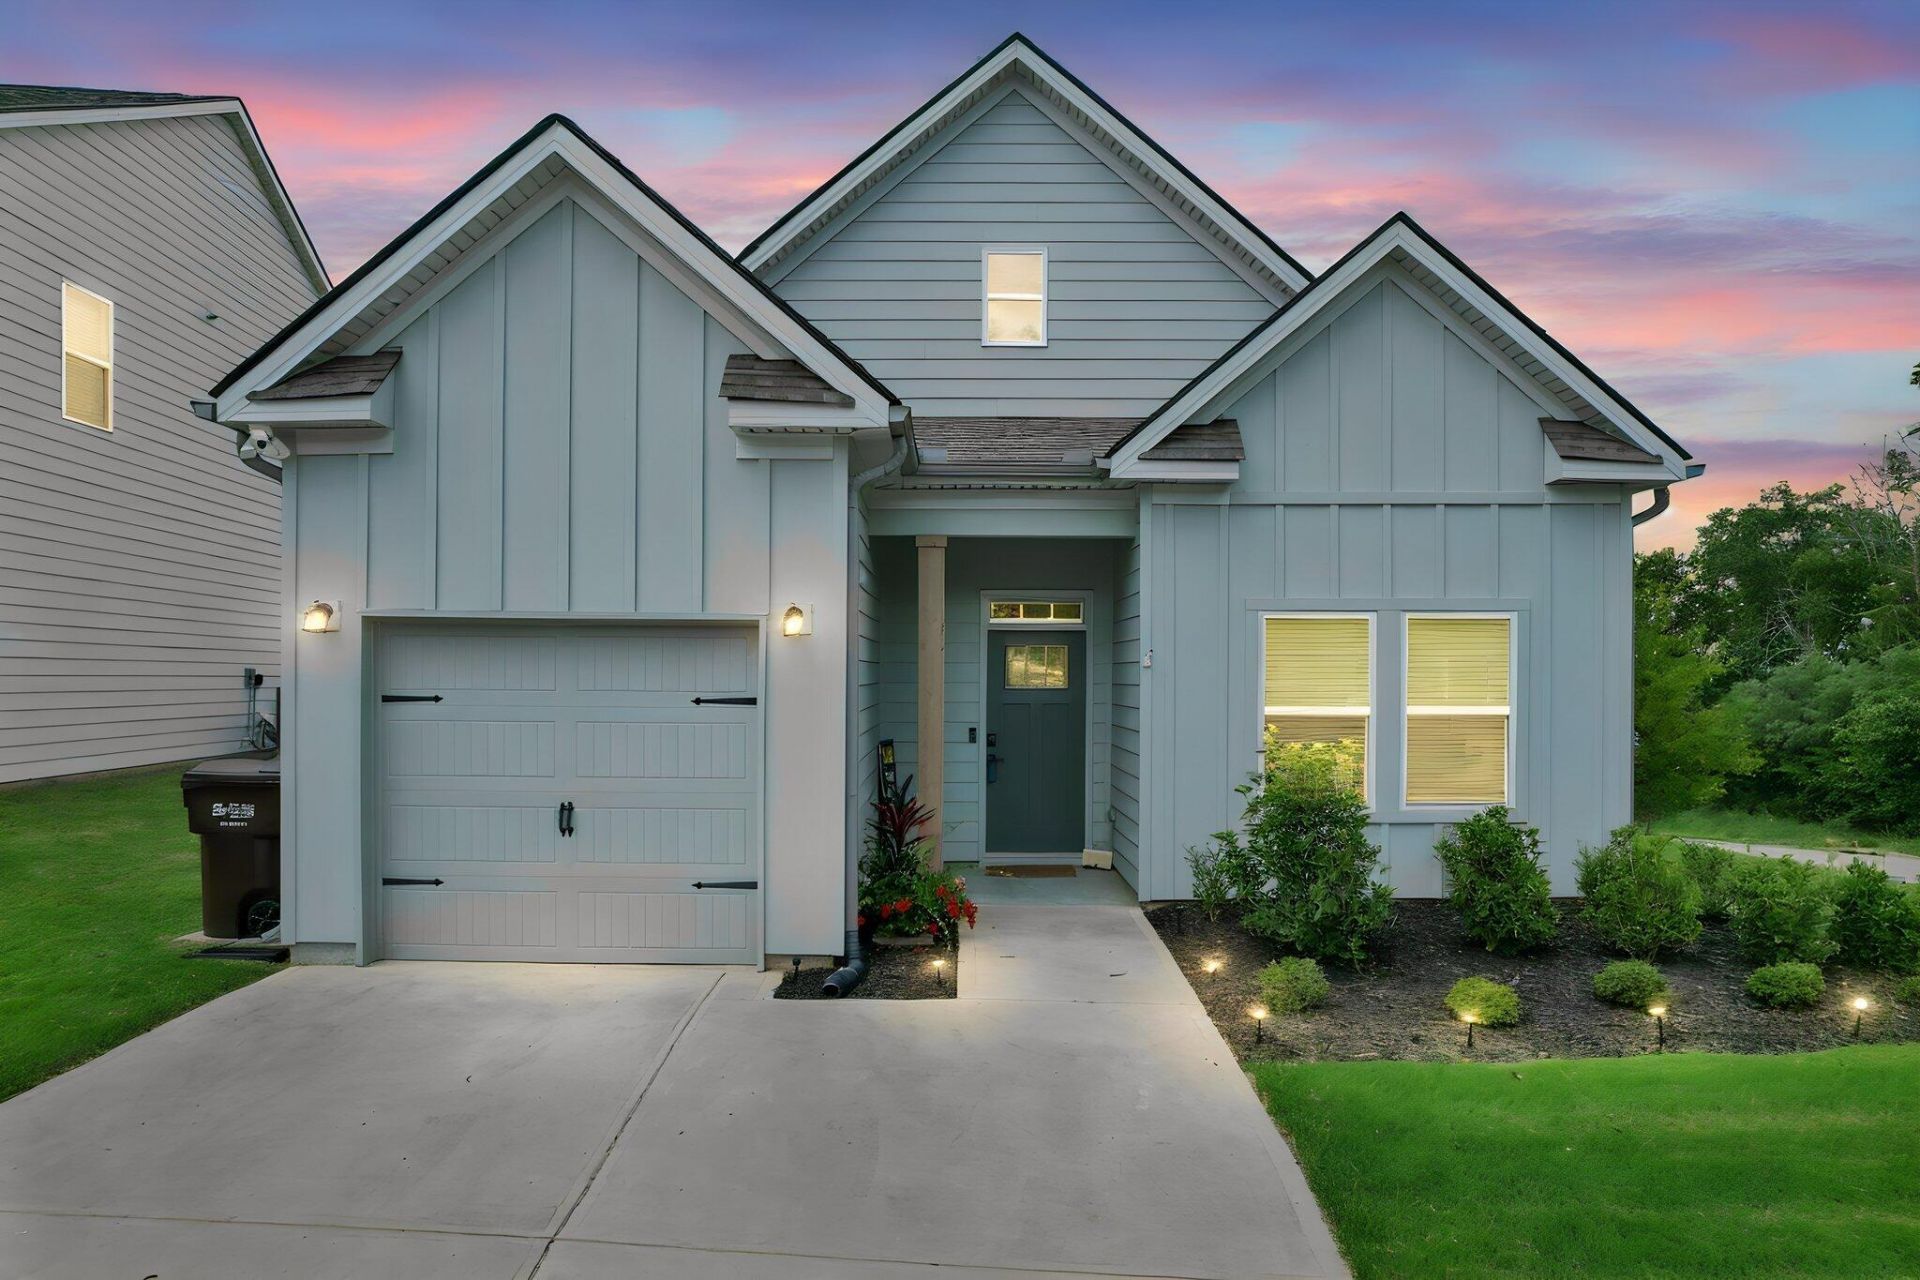
This beautifully designed single-level cottage offers an open-concept layout with 3 bedrooms and 2 full baths, perfect for easy everyday living. The kitchen features a large island, granite countertops, ceramic tile backsplash, spacious walk-in pantry, and stainless steel appliance package. Enjoy the beautiful fireplace while cooking your favorite meal or relaxing with family during Sunday night football. The private primary suite includes an oversized tile shower and walk-in closet, creating a relaxing retreat. Step outside to enjoy the screened-in back patio, giving you extra outdoor living space to enjoy year-round. Unlike many of the nearby new construction homes, this one already includes valuable upgrades buyers often have to purchase separately -- refrigerator, washer, dryer, all kitchen appliances, outdoor camera, and window blinds are all included, saving you time and money after move-in.
Property Features
Property Type: Residential - Single Family
Cooling: Central Air, Electric
Fireplaces: 1
Fuel Type: Electric
Garage: 1 car attached
Heating: Central, Electric
Home Style: Contemporary
Lot Size: 0.14 Acres
Taxes: $1,355
Feature Descriptions
Appliances: Dryer, Disposal, Dishwasher, Electric Water Heater, Free-Standing Electric Range, Microwave, Refrigerator, Washer
Association/Condo Fee: 250
Common Amenities: Sidewalks
Days on Site: 2
Exterior: Brick, Fiber Cement
Exterior Amenities: Rain Gutters, Smart Camera(s)/Recording, Smart Lock(s)
Fireplace: Electric, Family Room
Flooring: Carpet, Luxury Vinyl, Plank, Tile
HOA Y/N: Yes
Interior Amenities: Double Vanity, Entrance Foyer, Eat-in Kitchen, Granite Counters, High Ceilings, Open Floorplan, Pantry, Primary Downstairs, Walk-In Closet(s), Separate Shower, Tub/shower Combo, Split Bedrooms
Laundry: Laundry Closet, Electric Dryer Hookup, Gas Dryer Hookup, Laundry Room, Washer Hookup
Lot: Corner Lot, Level
Lot Dimensions: 48x138
Parcel #: 114c D 005
Parking: Garage Door Opener, Off Street, Garage Faces Front, Kitchen Level
Patio/Porch: Covered, Deck, Patio, Porch, Rear Porch, Screened, Porch - Covered
Special View Info: Mountain(s)
Utilities: Cable Available, Electricity Connected, Phone Available, Sewer Connected, Underground Utilities, Water Connected
View: Mountain(s)
Windows: Blinds, Insulated Windows, Vinyl Frames
Local Schools
High School: Ooltewah
Middle School: Hunter Middle
Elementary School: Ooltewah Elementary
Listed By / Shown By
Listed By
Agency Name: Epique Realty
Agency Phone: 888-893-3537
Shown By
Agent Name: Jack Webb
Agent Phone: (423) 421-1645
Agency Title: Crye-Leike Real Estate Services

Source: CARMLS
Estimate Your Payment
Estimated Payment
$ 991.43 per month $776.72 Principal & Interest $112.92 Property Tax $101.79 Homeowner's InsuranceChange Payment Information
Privacy Policy / DMCA Notice / ADA Accessibility


This site is hosted, designed and copyright
© 1994 - 2026 by
Delta Media Group, Inc. -- Patent Pending --
7593 Snow Line Lane | MLS# 1539598
This single family home located at 7593 Snow Line Lane, Ooltewah, TN 37363 is currently listed for sale with an asking price of $349,000. This property has 3 bedrooms and 2 full baths with 1382 sq. ft. Snow Line Lane is located in the Snowy Owl Ridges subdivision. Search Snowy Owl Ridges real estate on jackwebb.crye-leike.com today.