Jack Webb

BEDS3
BATHS2 full 1 partial
SQUARE FEET1,227
MLS#1538443
STATUSActive
PROPERTY TYPEResidential - Single Family
SUBDIVISIONWoodland Heights
NEIGHBORHOODChattanooga
Property Description
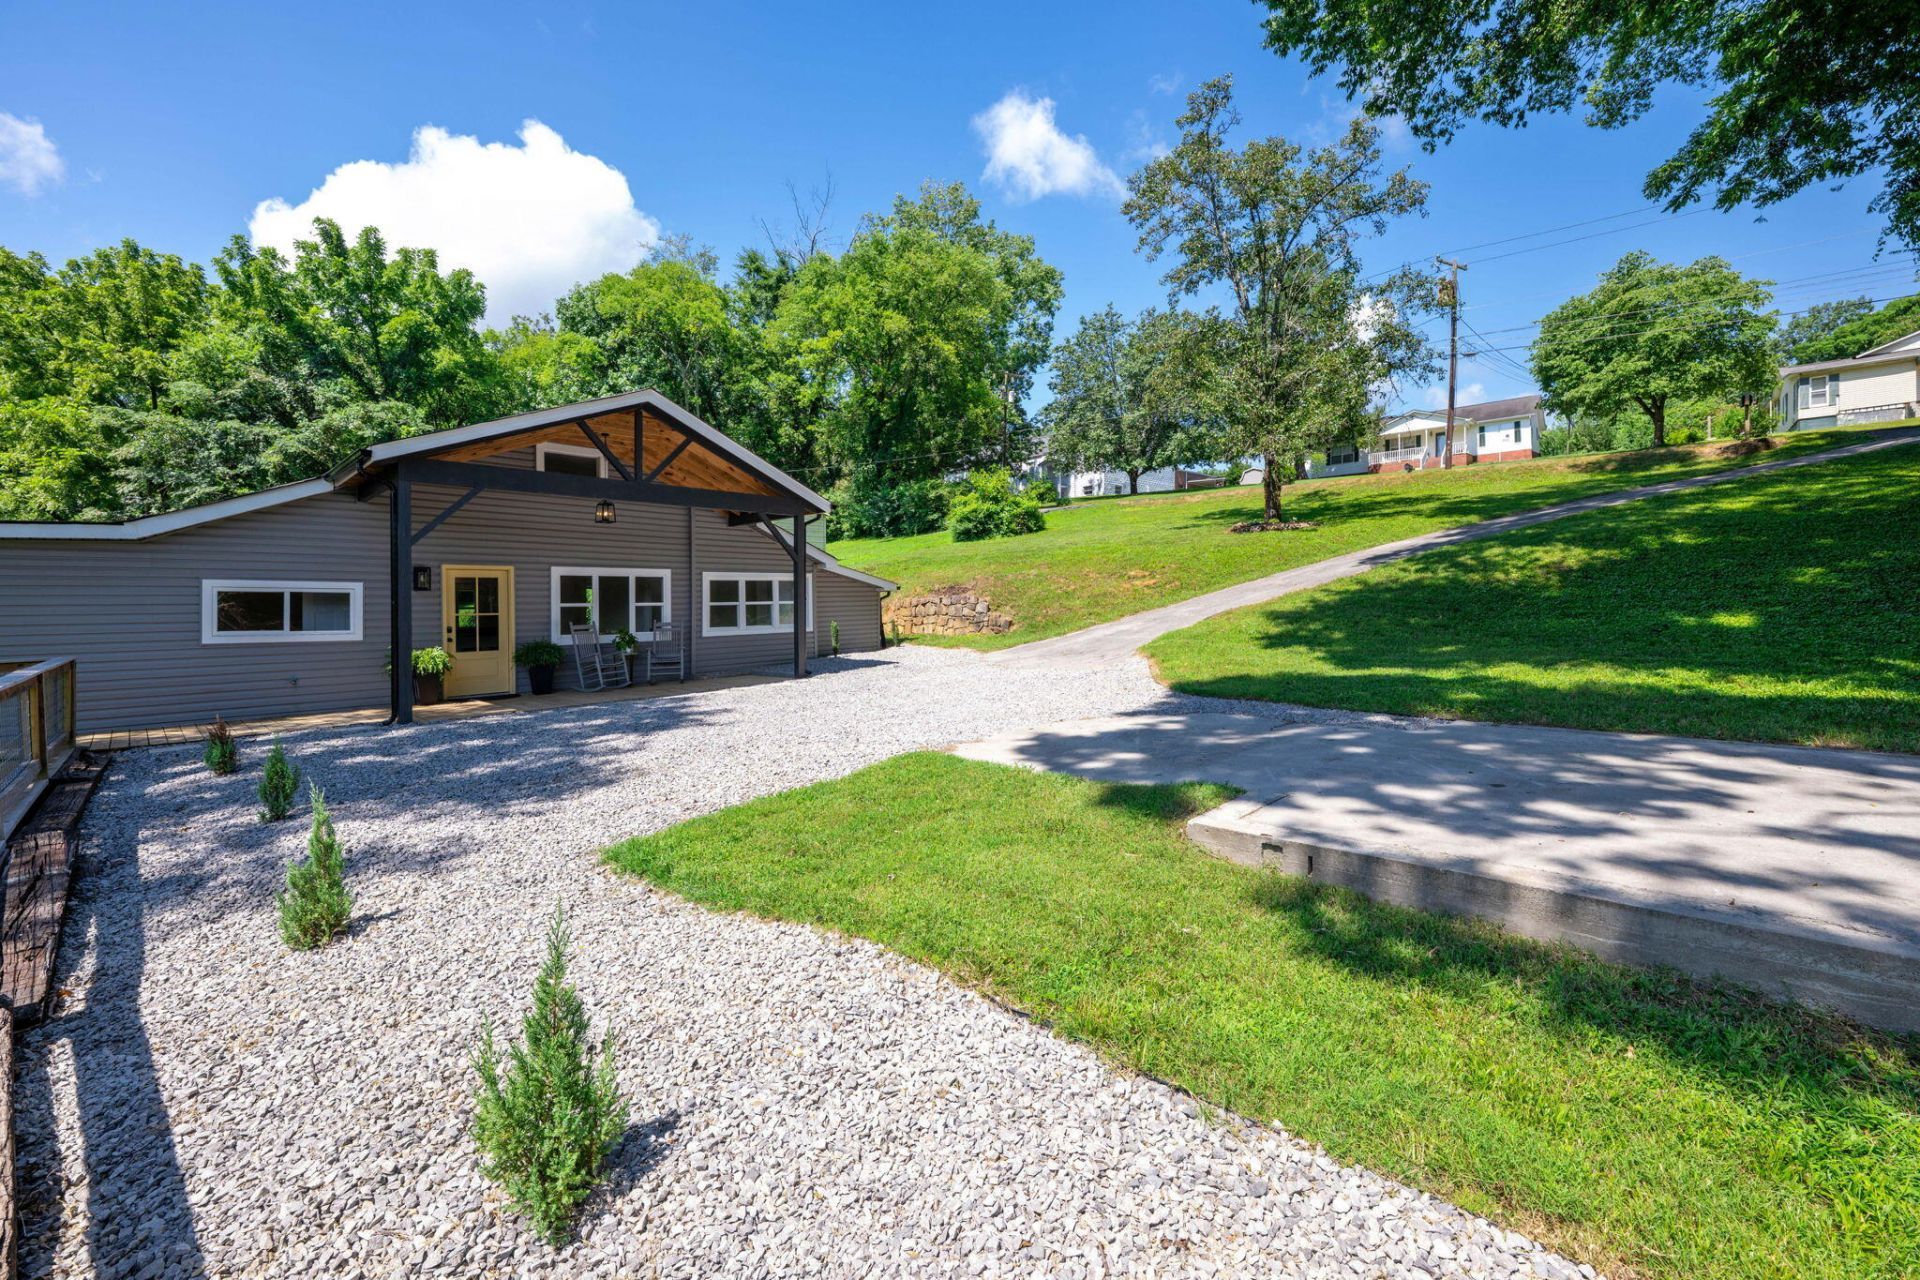
Completely Renovated North Shore Gem !! This stunning 3-bedroom, 2.5 bath home has been thoughtfully renovated from top to bottom. Features include a stunning kitchen with custom cabinetry and leathered granite countertops, new roof, windows, gutters, siding, energy-efficient HVAC system, updated lighting, fresh paint, new deck and fenced backyard with privacy fence. Ideally located just minutes from downtown. Chattanooga, North Shore, shopping and dining, the Tennessee Aquarium, Tennessee River, Coolidge Park, and the Walnut Street bridge. A rare opportunity to own a like new home in one of Chattanooga's most desirable areas. Schedule a private showing today !!
Property Features
Property Type: Residential - Single Family
Basement: Crawl Space
Cooling: Central Air, Electric
Fuel Type: Electric
Heating: Central, Electric
Home Style: Contemporary
Lot Size: 0.30 Acres
Taxes: $882
Year Built: 1940
Feature Descriptions
Appliances: Dishwasher, Electric Range, Microwave, Refrigerator, Stainless Steel Appliance(s)
Common Amenities: Street Lights
Days on Site: 2
Exterior: Block, Vinyl Siding
Exterior Amenities: Rain Gutters
Flooring: Luxury Vinyl, Vinyl
Interior Amenities: Cathedral Ceiling(s), Eat-in Kitchen, High Ceilings, Kitchen Island, Open Floorplan, Vaulted Ceiling(s)
Laundry: Electric Dryer Hookup, Washer Hookup
Lot: Sloped Down
Lot Dimensions: 96X137.5
Parcel #: 135b A 004
Parking: Gravel
Patio/Porch: Deck, Patio
Utilities: Electricity Available, Phone Available, Water Available
Windows: Vinyl Frames
Local Schools
High School: Red Bank High School
Middle School: Red Bank Middle
Elementary School: Red Bank Elementary
Listed By / Shown By
Listed By
Agency Name: Zach Taylor - Chattanooga
Agency Phone: 855-261-2233
Shown By
Agent Name: Jack Webb
Agent Phone: (423) 421-1645
Agency Title: Crye-Leike Real Estate Services

Source: CARMLS
Estimate Your Payment
Estimated Payment
$ 992.04 per month $812.11 Principal & Interest $73.50 Property Tax $106.43 Homeowner's InsuranceChange Payment Information
Privacy Policy / DMCA Notice / ADA Accessibility


This site is hosted, designed and copyright
© 1994 - 2026 by
Delta Media Group, Inc. -- Patent Pending --
954 Beason Drive | MLS# 1538443
This single family home located at 954 Beason Drive, Chattanooga, TN 37405 is currently listed for sale with an asking price of $364,900. This property was built in 1940 and has 3 bedrooms and 2 full and 1 partial baths with 1227 sq. ft. Beason Drive is located in the Woodland Heights subdivision. Search Woodland Heights real estate on jackwebb.crye-leike.com today.