Jack Webb

BEDS3
BATHS2 full 1 partial
SQUARE FEET2,167
MLS#1542522
STATUSActive
PROPERTY TYPEResidential - Townhouse
SUBDIVISIONBarnsley Park
NEIGHBORHOODCollegedale
Property Description
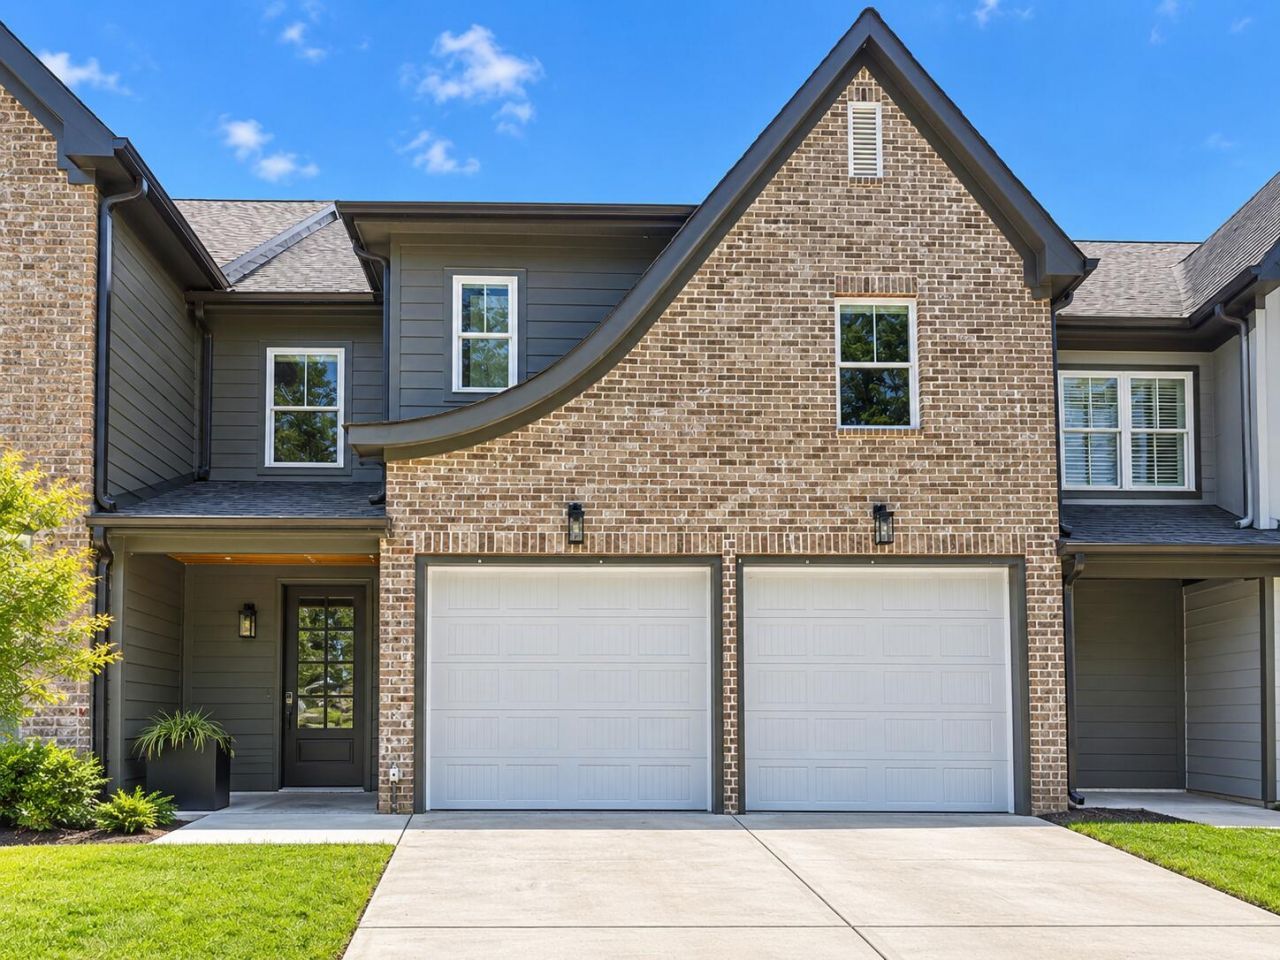
Now that gives it a much more distinctive lifestyle angle:Welcome to 9694 Dutton Lane--where low-maintenance living comes with thoughtful upgrades, inviting outdoor spaces, and a setting that feels tucked away from the everyday.Located in Barnsley Park, this 3-bedroom, 2.5-bath townhome overlooks a semi-private garden walkway reserved for residents, creating a peaceful backdrop and a wonderful sense of connection to the outdoors.Inside, enter through the welcoming foyer or pull into your private attached garage and come in through the convenient mudroom. A nearby powder room is ideally placed for guests.The open main level is designed for both comfortable evenings and effortless entertaining. The kitchen features granite countertops, stainless steel appliances, generous cabinetry, and under-cabinet lighting that adds warmth and a polished, custom feel. The refrigerator, washer, and dryer remain, making the move even easier. The kitchen flows naturally into the dining and living areas, while the private rear porch offers another inviting spot to relax.Upstairs, the oversized primary suite feels like a retreat of its own. Builder-installed luxury vinyl tile provides an upgraded, easy-care finish, and the private covered balcony gives you a peaceful place to enjoy the garden setting. The ensuite bath features a tiled shower, soaking tub, dual vanities, and a spacious walk-in closet.Two additional bedrooms, a full bathroom, a dedicated laundry room, and extra storage complete the second floor.An attractive blend of brick, stone, and composite siding creates lasting curb appeal, while HOA-provided lawn care frees up more time to enjoy the community. Conveniently situated near Collegedale and Ooltewah shopping, dining, recreation, and major travel routes, 9694 Dutton Lane offers a rare combination of privacy, convenience, and easy living.
Property Features
Property Type: Residential - Townhouse
Cooling: Central Air
Fireplaces: 1
Fuel Type: Electric
Garage: 2 car attached
Heating: Central, Electric
Home Style: Contemporary
Taxes: $2,910
Feature Descriptions
Appliances: Disposal, Dishwasher, Electric Water Heater, Free-Standing Electric Range, Microwave, Self Cleaning Oven, Stainless Steel Appliance(s)
Association/Condo Fee: 106
Common Amenities: Sidewalks
Days on Site: 8
Exterior: Brick, Fiber Cement
Exterior Amenities: Balcony
Fireplace: Gas Log, Living Room
Flooring: Carpet, Ceramic Tile, Engineered Hardwood
HOA Y/N: Yes
Interior Amenities: Double Vanity, Entrance Foyer, Granite Counters, High Ceilings, High Speed Internet, Kitchen Island, Soaking Tub, Walk-In Closet(s), Tub/shower Combo, En Suite
Laundry: Electric Dryer Hookup, Laundry Room, Washer Hookup
Lot: Landscaped, Level, Views
Parcel #: 150d D 018
Parking: Concrete, Driveway, Garage, Garage Door Opener, Garage Faces Front
Patio/Porch: Front Porch, Rear Porch, Porch - Covered
Special View Info: Pasture
Utilities: Cable Connected, Electricity Connected, Natural Gas Connected, Phone Available, Sewer Connected, Underground Utilities, Water Connected
View: Pasture
Local Schools
High School: Ooltewah
Middle School: Ooltewah Middle
Elementary School: Wolftever Elementary
Listed By / Shown By
Listed By
Agency Name: LPT Realty LLC
Agency Phone: 877-366-2213
Shown By
Agent Name: Jack Webb
Agent Phone: (423) 421-1645
Agency Title: Crye-Leike Real Estate Services

Source: CARMLS
Estimate Your Payment
Estimated Payment
$ 1,347.57 per month $977.02 Principal & Interest $242.50 Property Tax $128.04 Homeowner's InsuranceChange Payment Information
Privacy Policy / DMCA Notice / ADA Accessibility


This site is hosted, designed and copyright
© 1994 - 2026 by
Delta Media Group, Inc. -- Patent Pending --
9694 Dutton Lane | MLS# 1542522
This townhouse located at 9694 Dutton Lane, Ooltewah, TN 37363 is currently listed for sale with an asking price of $439,000. This property has 3 bedrooms and 2 full and 1 partial baths with 2167 sq. ft. Dutton Lane is located in the Barnsley Park subdivision. Search Barnsley Park real estate on jackwebb.crye-leike.com today.